
Search results for "Explainers" in Home Design Ideas
 Ginger Rabe Designs, LLC
Office 2
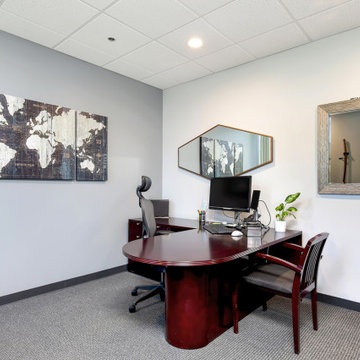
This Financial Firm located in the heart of La Jolla, San Diego was a style revamping that the owners were wanting for over 12 years. After meeting with these amazing financial owners they sat down and explained they were looking for a space that was warm and inviting, with touches of comfort that would show off their talent through design. We did just that.
From designing a new custom sign that displayed their name and logo on the wall as you enter into the firm, to making a lobby space that is inviting for their clients to wait in. We were able to also add in some amazing art in the conference room and design each office geared toward the partners personality. We added in some of their current art and furniture while adding in some new pieces, paint, plants, and a whole new style. This office is new and improved for any client that now walks into the space.
*There are more features that were done within the space
 Ginger Rabe Designs, LLC
This Financial Firm located in the heart of La Jolla, San Diego was a style revamping that the owners were wanting for over 12 years. After meeting with these amazing financial owners they sat down and explained they were looking for a space that was warm and inviting, with touches of comfort that would show off their talent through design. We did just that.
From designing a new custom sign that displayed their name and logo on the wall as you enter into the firm, to making a lobby space that is inviting for their clients to wait in. We were able to also add in some amazing art in the conference room and design each office geared toward the partners personality. We added in some of their current art and furniture while adding in some new pieces, paint, plants, and a whole new style. This office is new and improved for any client that now walks into the space.
*There are more features that were done within the space

 123-Floor
Our happy customer opted for an engineered 5" White Oak natural floor that can be refinished multiple times.
Many customers are fooled into throw away wood floors. Not ours, we explain the value of spending a little more money on the front end to save substantial money later. Refinishing is a fraction of the price of installing new wood. The old wood can look new again. And if you need a change you can always stain the wood a different color when you refinish
123-Floor
Find the right local pro for your project

 Paul Lopa Designs
Traditional Kitchen Renovation & Design Of A First Floor Ranch.
See what our client say about Paul Lopa Designs:
It went as smooth as it possibly could go. The only bumps in the road was with what we found during demolition, you never know what your gonna run into when all the walls,floors and fixtures come out. Paul had explained to us that depending on what we found under all the out dated stuff it might take a little longer. Paul was there doing the work with his workers he showed up on time and finished on schedule. It was no problem being in touch with Paul because he answered his phone or got back to us in a timely fashion. He has an excellent sense of design he knows what goes well together and makes the house flow with comfort and usability.
(R)Haw Ron

 Kristen Elizabeth Design
A cute mission style home in downtown Sacramento is home to a couple whose style runs a little more eclectic. We elevated the cabinets to the fullest height of the wall and topped with textured painted mesh lit uppers. We kept the original soapstone counters and redesigned the lower base cabinets for more functionality and a modern aesthetic. All painted surfaces including the wood floors are Farrow and Ball. What makes this space really special? The swing of course!

 Sarah Seung-McFarland
Photo: Sarah Seung-McFarland © 2017 Houzz
Example of an eclectic living room design in New York
Example of an eclectic living room design in New York

 Western Outdoor Designs
Creating your outdoor living space means claiming your own little slice of nature and customizing it to suit your lifestyle and enhance your daily routine. Sometimes there is nothing more relaxing than sitting on your favorite patio chair, feeling the warm sun mixed with a cool breeze, and smelling the fragrant flowers blossoming in your garden. Imagine how much more time you would spend outside if you had your very own cabana, bungalow, pergola, sunroom or pool house to enjoy! Think of all the ways an outdoor room could enhance your Southern California lifestyle and prime your home for entertaining guests year-round.
Our knowledgeable and experienced team of landscape design professionals and outdoor living specialists will sit down with you and explain the features and benefits of each structure. Whatever your dreams may be, Western Outdoor Design & Build can turn them into reality. (800) 789-7510!
Www.westernoutdoordesign.com

Sponsored
Fredericksburg, OH

High Point Cabinets
Columbus' Experienced Custom Cabinet Builder | 4x Best of Houzz Winner
 Murphy Bros. Design | Build | Remodel
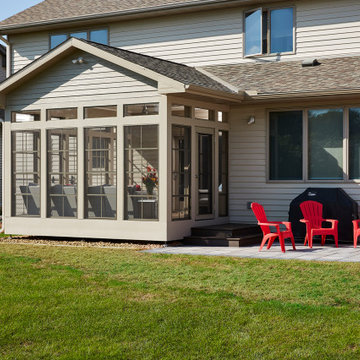
In Minnesota, there are probably 5 days out of the year that are idyllic for sitting outside on your uncovered deck, in the direct sun, where you won’t suffer from heat exhaustion or blood loss from mosquitos in short order.
“So, you’ve got this beautifully manicured backyard to enjoy and no way to really enjoy it at your convenience,” recalls project manager Ben Murphy. “That’s what really drove this project.”
In any remodel the biggest question is always why? Why are we doing this project? What pain are we trying to make go away or a problem to solve? In this case, the homeowners wanted to dramatically extend their outdoor living enjoyment and do so without the cost of a 4-season porch addition.
“Our solution was a relatively new product called Sunspace, that takes those 5 good days on the deck and turns them into 9 months or so of comfortable living,” explains Murphy, “And for probably 25% less in cost and a traditional four season porch.”

 Tulipalo Exceptional Fires
"Not only does Tulipalo provide 'Exceptional Fires' they also provide exceptional customer service.
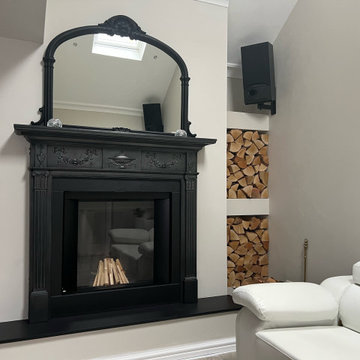
I ordered my Stuv MicroMega back in April 2023 and my expectations were managed from day one explaining that it had a lead in time of 6 months for manufacture.
In September I had the privilege of having Simon and Mark start the fitting of the fire along with the fireplace, hearth and slips. It took a few days as expected but I was lucky enough to be off for the duration to see them do their exceptional work. Apart from a great service they are also genuinely nice guys who can be trusted with your every need.
Thank you Tulipalo for what was a great experience. I absolutely love my fire and the finished project is exactly what I was after."
Another happy client.
Do you have a project in mind? We would love to help. Contact us today to discuss.

 Cornerstone Roofing, Inc.
Cornerstone Roofing replaced the Cedar Shake roof on this Sammamish, Washington home with Medium Untreated Resawn Cedar Shakes. Our customer kindly shared, "I was impressed with everything about Cornerstone Roofing. I was representing my mom as her house was re-roofed and Cornerstone Roofing provided me updates while I was on a trip. They also talked with me in person when I was in town and on-site and explained what work was remaining. Also, that they would send out their own inspector to correct anything that needed rework. The work team should be commended for working under extreme rainy conditions. My mom loves her new shake roof." - Sammamish, WA Homeowner
Photo Credit: Cornerstone Roofing, Inc.

 Hilary Walker
Photo: Hilary Rose Walker © 2013 Houzz
Dining room - transitional dining room idea in Dallas
Dining room - transitional dining room idea in Dallas
 Ginger Rabe Designs, LLC
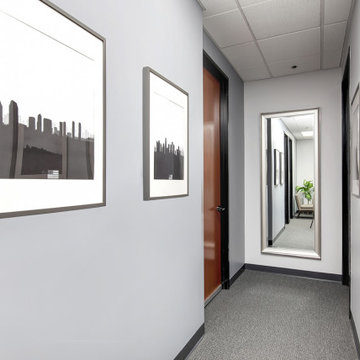
Hallway
This Financial Firm located in the heart of La Jolla, San Diego was a style revamping that the owners were wanting for over 12 years. After meeting with these amazing financial owners they sat down and explained they were looking for a space that was warm and inviting, with touches of comfort that would show off their talent through design. We did just that.
From designing a new custom sign that displayed their name and logo on the wall as you enter into the firm, to making a lobby space that is inviting for their clients to wait in. We were able to also add in some amazing art in the conference room and design each office geared toward the partners personality. We added in some of their current art and furniture while adding in some new pieces, paint, plants, and a whole new style. This office is new and improved for any client that now walks into the space.
*There are more features that were done within the space

 Nautilus Architects
Cathedral ceilings and seamless cabinetry complement this kitchen’s river view
The low ceilings in this ’70s contemporary were a nagging issue for the 6-foot-8 homeowner. Plus, drab interiors failed to do justice to the home’s Connecticut River view.
By raising ceilings and removing non-load-bearing partitions, architect Christopher Arelt was able to create a cathedral-within-a-cathedral structure in the kitchen, dining and living area. Decorative mahogany rafters open the space’s height, introduce a warmer palette and create a welcoming framework for light.
The homeowner, a Frank Lloyd Wright fan, wanted to emulate the famed architect’s use of reddish-brown concrete floors, and the result further warmed the interior. “Concrete has a connotation of cold and industrial but can be just the opposite,” explains Arelt.
Clunky European hardware was replaced by hidden pivot hinges, and outside cabinet corners were mitered so there is no evidence of a drawer or door from any angle.

 I-XL Building Products
Example of a mountain style open concept light wood floor living room design in Vancouver with beige walls, a two-sided fireplace and a stone fireplace
 Western Outdoor Designs
Creating your outdoor living space means claiming your own little slice of nature and customizing it to suit your lifestyle and enhance your daily routine. Sometimes there is nothing more relaxing than sitting on your favorite patio chair, feeling the warm sun mixed with a cool breeze, and smelling the fragrant flowers blossoming in your garden. Imagine how much more time you would spend outside if you had your very own cabana, bungalow, pergola, sunroom or pool house to enjoy! Think of all the ways an outdoor room could enhance your Southern California lifestyle and prime your home for entertaining guests year-round.
Our knowledgeable and experienced team of landscape design professionals and outdoor living specialists will sit down with you and explain the features and benefits of each structure. Whatever your dreams may be, Western Outdoor Design & Build can turn them into reality. (800) 789-7510!
Www.westernoutdoordesign.com


 Kimberley Bryan
Photo: Kimberley Bryan © 2016 Houzz
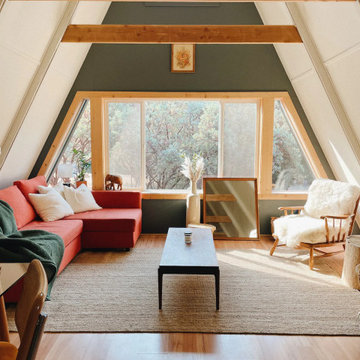
Hallway - mid-sized farmhouse hallway idea in Seattle with beige walls
Hallway - mid-sized farmhouse hallway idea in Seattle with beige walls

 Braen Supply
This steeply sloped property was converted into a backyard retreat through the use of natural and man-made stone. The natural gunite swimming pool includes a sundeck and waterfall and is surrounded by a generous paver patio, seat walls and a sunken bar. A Koi pond, bocce court and night-lighting provided add to the interest and enjoyment of this landscape.
This beautiful redesign was also featured in the Interlock Design Magazine. Explained perfectly in ICPI, “Some spa owners might be jealous of the newly revamped backyard of Wayne, NJ family: 5,000 square feet of outdoor living space, complete with an elevated patio area, pool and hot tub lined with natural rock, a waterfall bubbling gently down from a walkway above, and a cozy fire pit tucked off to the side. The era of kiddie pools, Coleman grills and fold-up lawn chairs may be officially over.”

91