
Search results for "Explaining" in Home Design Ideas
 Canadian Home Builders' Association
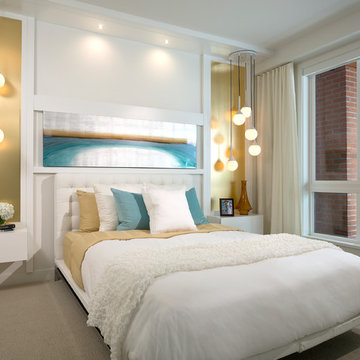
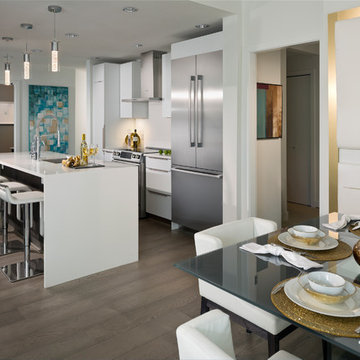
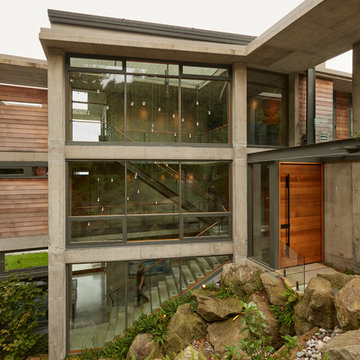
Adera noted that this build focused on West Coast architecture and design rooted in customers’ lifestyle and ideals. They added that the buildings blend seamlessly with natural, serene surrounding on shores of active salmon spawning creek. Adera explained that the modern design expands size, function, productivity, and entertainment value of core kitchen.

Find the right local pro for your project

 Jodi Fleming Design


Sunroom - mid-sized rustic slate floor and blue floor sunroom idea in Orange County with no fireplace and a standard ceiling
 Canadian Home Builders' Association
Adera noted that this build focused on West Coast architecture and design rooted in customers’ lifestyle and ideals. They added that the buildings blend seamlessly with natural, serene surrounding on shores of active salmon spawning creek. Adera explained that the modern design expands size, function, productivity, and entertainment value of core kitchen.
 Rikki Snyder
Photo: Rikki Snyder © 2013 Houzz

Art work:
-"Crystal House" apartment building sign purchased from Fab.com
-Trio of block mounted femme fetale prints, purchased from East Village street artist, Cousin John
-Gama Go La Familia, by Tim Biskup, signed and printed on canvas, a Christmas gift from Engelbach's father.
-Painted tin Uncle Sam by outside artist, T Brown was a Slotkin auction piece also gifted by Engelbach's father.
-Sister Ruby Sees All, by Dr. Bob, purchased outside Jackson Square in the French Quarter

Sponsored
Fredericksburg, OH

High Point Cabinets
Columbus' Experienced Custom Cabinet Builder | 4x Best of Houzz Winner


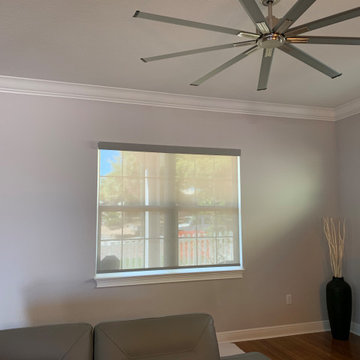
 Custom Window Treatments by Theresa
Sloar shade in Living room with valance overtop. Solars do not compromise the view, while still allowing you privacy from the outside. It depends on the degree of Openess. Decorators should always explain this to you.

 Laney LA, Inc.
Rather than starting with an outcome in mind, this 1,400 square foot residence began from a polemic place - exploring shared conviction regarding the concentrated power of living with a smaller footprint. From the gabled silhouette to passive ventilation, the home captures the nostalgia for the past with the sustainable practices of the future.
While the exterior materials contrast a calm, minimal palette with the sleek lines of the gabled silhouette, the interior spaces embody a playful, artistic spirit. From the hand painted De Gournay wallpaper in the master bath to the rugged texture of the over-grouted limestone and Portuguese cobblestones, the home is an experience that encapsulates the unexpected and the timeless.
 FINNE Architects
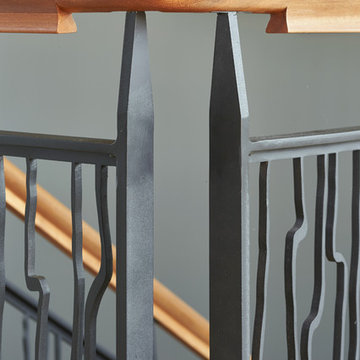
The stair has steel structure and laser-cut steel railings. The treads are solid oak. The railing design is based on hand-drawn ink brush lines.
Photo: Benjamin Benschneider
 Butterfield Custom Homes
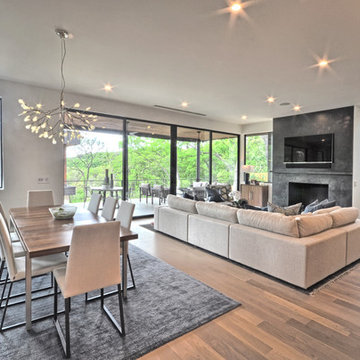
Great room - mid-sized contemporary light wood floor and beige floor great room idea in Austin with white walls
 Rikki Snyder
Photo: Rikki Snyder © 2015 Houzz
This is an example of an eclectic porch design in New York.
This is an example of an eclectic porch design in New York.
 Betty Wasserman Art & Interiors: The Hamptons
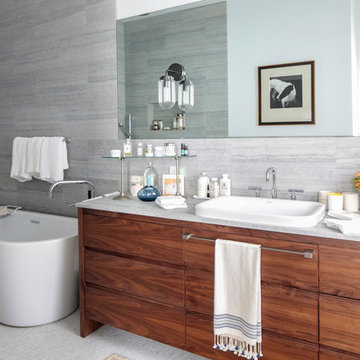
Modern luxury meets warm farmhouse in this Southampton home! Scandinavian inspired furnishings and light fixtures create a clean and tailored look, while the natural materials found in accent walls, casegoods, the staircase, and home decor hone in on a homey feel. An open-concept interior that proves less can be more is how we’d explain this interior. By accentuating the “negative space,” we’ve allowed the carefully chosen furnishings and artwork to steal the show, while the crisp whites and abundance of natural light create a rejuvenated and refreshed interior.
This sprawling 5,000 square foot home includes a salon, ballet room, two media rooms, a conference room, multifunctional study, and, lastly, a guest house (which is a mini version of the main house).
 Bryhn Design/Build

Living room - large contemporary open concept limestone floor and beige floor living room idea in New York with white walls, no fireplace and no tv

Example of a large classic master mosaic tile travertine floor corner shower design in Atlanta with an undermount sink, dark wood cabinets, marble countertops, recessed-panel cabinets, a one-piece toilet and beige walls

 Michael Flaugh, Landscape Architect, P.L.
Mike Flaugh

Inspiration for a mid-sized mediterranean drought-tolerant and partial sun side yard stone landscaping in Miami for summer.
Inspiration for a mid-sized mediterranean drought-tolerant and partial sun side yard stone landscaping in Miami for summer.
28