
Search results for "Explaining" in Home Design Ideas
 Rikki Snyder
Photo: Rikki Snyder ©2016 Houzz


Study room - eclectic freestanding desk painted wood floor study room idea in Providence with white walls
Study room - eclectic freestanding desk painted wood floor study room idea in Providence with white walls
 Canadian Home Builders' Association
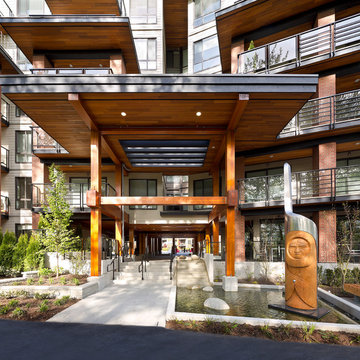
Adera noted that this build focused on West Coast architecture and design rooted in customers’ lifestyle and ideals. They added that the buildings blend seamlessly with natural, serene surrounding on shores of active salmon spawning creek. Adera explained that the modern design expands size, function, productivity, and entertainment value of core kitchen.
Find the right local pro for your project
 Canadian Home Builders' Association
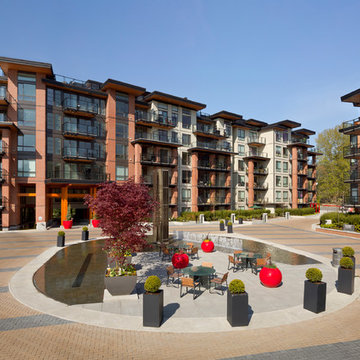
Adera noted that this build focused on West Coast architecture and design rooted in customers’ lifestyle and ideals. They added that the buildings blend seamlessly with natural, serene surrounding on shores of active salmon spawning creek. Adera explained that the modern design expands size, function, productivity, and entertainment value of core kitchen.
 Plain & Posh
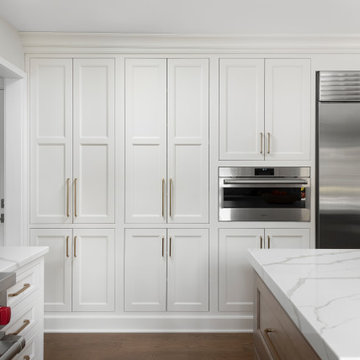

Thse clients came to me for a kitchen refresh. Keeping the existing floor plan but updating as much as possible. After explaining my thoughts, they chose to go with a much larger project. The wall to the garage wash pushed bach 12" to allow for the island to happen. This almost couldn't happen as there is a support post in the garage we had to keep. I designed the last pantry area as on 10" deep, allowing us to conceal that behind the cabinets. Then, we opend up the wall to the dining room to make the rooms one large space. The wall to the family room was also openend up, leaving the half wall to allow for the kitchen eating area. They wanted to incorporate a bar area, without it feeling like a "bar" The fabulous tall custom unit houses their wine collection and then half of the dining room buffet area holds glassware and other bar items. I helped the clients with all of the design choices.We all wanted to keep the space classic, war, functional and with mixed materials. I chose to use the same countertop material for the backsplash, to keep the space feeling as large as possible.
 Canadian Home Builders' Association
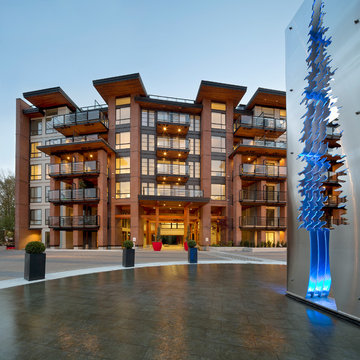
Adera noted that this build focused on West Coast architecture and design rooted in customers’ lifestyle and ideals. They added that the buildings blend seamlessly with natural, serene surrounding on shores of active salmon spawning creek. Adera explained that the modern design expands size, function, productivity, and entertainment value of core kitchen.

Sponsored
Fredericksburg, OH

High Point Cabinets
Columbus' Experienced Custom Cabinet Builder | 4x Best of Houzz Winner
 Canadian Home Builders' Association
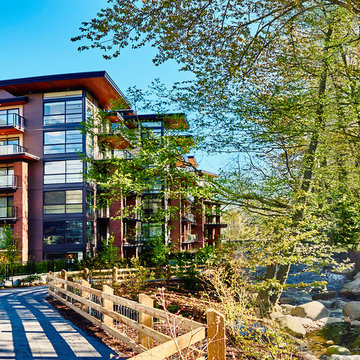
Adera noted that this build focused on West Coast architecture and design rooted in customers’ lifestyle and ideals. They added that the buildings blend seamlessly with natural, serene surrounding on shores of active salmon spawning creek. Adera explained that the modern design expands size, function, productivity, and entertainment value of core kitchen.
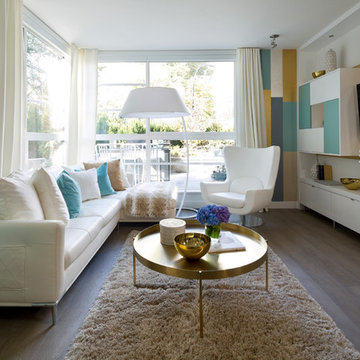 Canadian Home Builders' Association
Adera noted that this build focused on West Coast architecture and design rooted in customers’ lifestyle and ideals. They added that the buildings blend seamlessly with natural, serene surrounding on shores of active salmon spawning creek. Adera explained that the modern design expands size, function, productivity, and entertainment value of core kitchen.
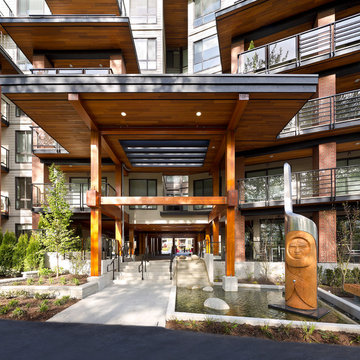 Canadian Home Builders' Association
Adera noted that this build focused on West Coast architecture and design rooted in customers’ lifestyle and ideals. They added that the buildings blend seamlessly with natural, serene surrounding on shores of active salmon spawning creek. Adera explained that the modern design expands size, function, productivity, and entertainment value of core kitchen.
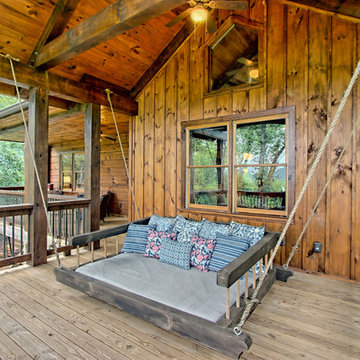

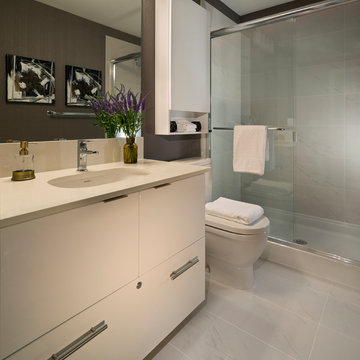 Canadian Home Builders' Association
Adera noted that this build focused on West Coast architecture and design rooted in customers’ lifestyle and ideals. They added that the buildings blend seamlessly with natural, serene surrounding on shores of active salmon spawning creek. Adera explained that the modern design expands size, function, productivity, and entertainment value of core kitchen.
 Canadian Home Builders' Association
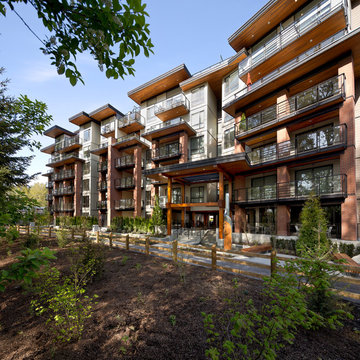
Adera noted that this build focused on West Coast architecture and design rooted in customers’ lifestyle and ideals. They added that the buildings blend seamlessly with natural, serene surrounding on shores of active salmon spawning creek. Adera explained that the modern design expands size, function, productivity, and entertainment value of core kitchen.
 LT Home Designs, LLC
Brent Rivers Photography
Kitchen - mid-sized country u-shaped brown floor and medium tone wood floor kitchen idea in Atlanta with a farmhouse sink, shaker cabinets, white cabinets, ceramic backsplash, stainless steel appliances, an island, gray backsplash, quartzite countertops and gray countertops
Kitchen - mid-sized country u-shaped brown floor and medium tone wood floor kitchen idea in Atlanta with a farmhouse sink, shaker cabinets, white cabinets, ceramic backsplash, stainless steel appliances, an island, gray backsplash, quartzite countertops and gray countertops
 Canadian Home Builders' Association
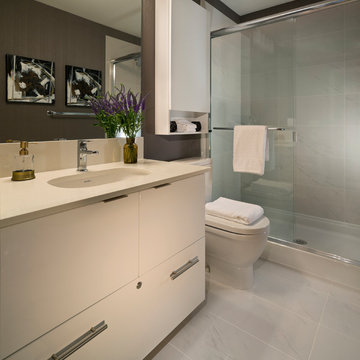
Adera noted that this build focused on West Coast architecture and design rooted in customers’ lifestyle and ideals. They added that the buildings blend seamlessly with natural, serene surrounding on shores of active salmon spawning creek. Adera explained that the modern design expands size, function, productivity, and entertainment value of core kitchen.
 Australian Opal Direct
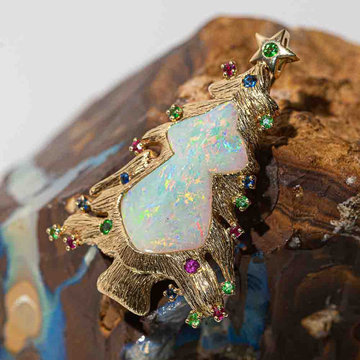
Australian Opals are legendary! These beautiful gems have been popular since ancient times for their beautiful play of colors and their opalescence, but these stones also had a reputation for being unlucky. so why is that? I want to explain a little more about this wonderful gem that is a particular favorite of mine!
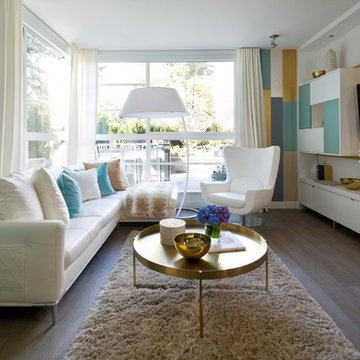 Canadian Home Builders' Association
Adera noted that this build focused on West Coast architecture and design rooted in customers’ lifestyle and ideals. They added that the buildings blend seamlessly with natural, serene surrounding on shores of active salmon spawning creek. Adera explained that the modern design expands size, function, productivity, and entertainment value of core kitchen.
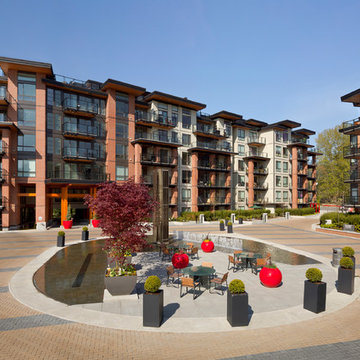 Canadian Home Builders' Association
Adera noted that this build focused on West Coast architecture and design rooted in customers’ lifestyle and ideals. They added that the buildings blend seamlessly with natural, serene surrounding on shores of active salmon spawning creek. Adera explained that the modern design expands size, function, productivity, and entertainment value of core kitchen.
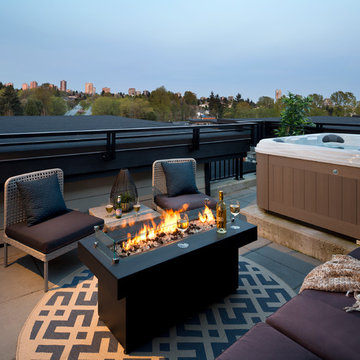 Canadian Home Builders' Association
Adera noted that this build focused on West Coast architecture and design rooted in customers’ lifestyle and ideals. They added that the buildings blend seamlessly with natural, serene surrounding on shores of active salmon spawning creek. Adera explained that the modern design expands size, function, productivity, and entertainment value of core kitchen.
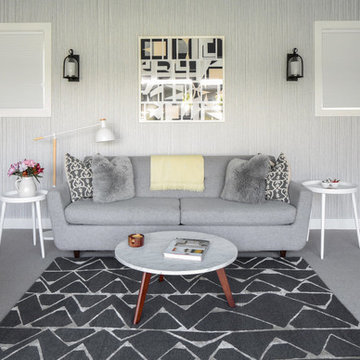
 Betty Wasserman Art & Interiors
Modern luxury meets warm farmhouse in this Southampton home! Scandinavian inspired furnishings and light fixtures create a clean and tailored look, while the natural materials found in accent walls, casegoods, the staircase, and home decor hone in on a homey feel. An open-concept interior that proves less can be more is how we’d explain this interior. By accentuating the “negative space,” we’ve allowed the carefully chosen furnishings and artwork to steal the show, while the crisp whites and abundance of natural light create a rejuvenated and refreshed interior.
This sprawling 5,000 square foot home includes a salon, ballet room, two media rooms, a conference room, multifunctional study, and, lastly, a guest house (which is a mini version of the main house).
26