
Search results for "Explaining" in Home Design Ideas
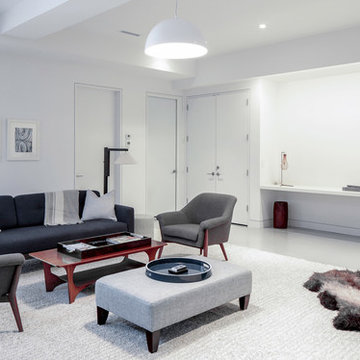
 Betty Wasserman Art & Interiors
Modern luxury meets warm farmhouse in this Southampton home! Scandinavian inspired furnishings and light fixtures create a clean and tailored look, while the natural materials found in accent walls, casegoods, the staircase, and home decor hone in on a homey feel. An open-concept interior that proves less can be more is how we’d explain this interior. By accentuating the “negative space,” we’ve allowed the carefully chosen furnishings and artwork to steal the show, while the crisp whites and abundance of natural light create a rejuvenated and refreshed interior.
This sprawling 5,000 square foot home includes a salon, ballet room, two media rooms, a conference room, multifunctional study, and, lastly, a guest house (which is a mini version of the main house).
 Kenihan Development
Charmaine David
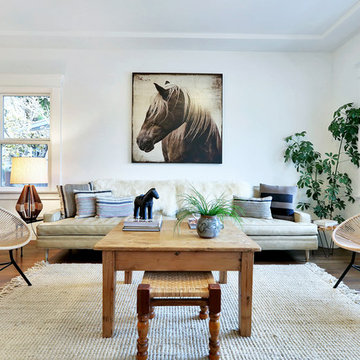
Example of a transitional living room design in Los Angeles with white walls
Example of a transitional living room design in Los Angeles with white walls
 Design Shop Interiors

chrome finishes, hall bath, kids bath, kids bathroom, patterned floors, vintage rug, cement tile, pink accents
Alcove shower - transitional kids' gray floor alcove shower idea in Sacramento with shaker cabinets, white cabinets, white walls, a hinged shower door and white countertops
Alcove shower - transitional kids' gray floor alcove shower idea in Sacramento with shaker cabinets, white cabinets, white walls, a hinged shower door and white countertops
Find the right local pro for your project

 Sigmar
The loft kitchenette is a small space of the house that is connected to the house guest area. Sigmar choose soft and natural colours to complement the natural lighting that rinse through the loft window.
 Adrienne DeRosa
Adrienne DeRosa © 2014 Houzz Inc.
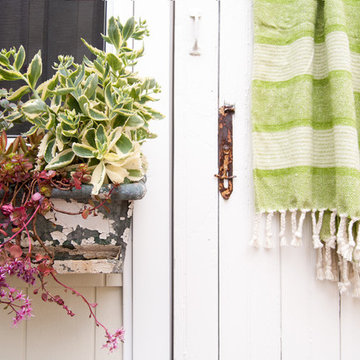
Window boxes brimming with succulents lend a spot of color to the pool house's exterior. Jen chose a variety of perennial succulents for their hardiness and visual interest. "They have the texture and color that works perfectly in this area," she explains, "and they don't require a lot of maintenance." The boxes are made to be taken off in winter, when Ciacchi takes them inside and wraps them in burlap. Come spring, they are ready to go.
Photo: Adrienne DeRosa © 2014 Houzz
 Custom Kitchens by John Wilkins, Inc.
Mike Kaskel

Example of a mid-sized arts and crafts l-shaped medium tone wood floor enclosed kitchen design in San Francisco with an undermount sink, shaker cabinets, medium tone wood cabinets, quartz countertops, white backsplash, ceramic backsplash and white appliances
Example of a mid-sized arts and crafts l-shaped medium tone wood floor enclosed kitchen design in San Francisco with an undermount sink, shaker cabinets, medium tone wood cabinets, quartz countertops, white backsplash, ceramic backsplash and white appliances

 DeForest Architects
Contractor: Joseph McKinstry Construction; Interior Design: Jan Holbrook; Photo: Benjamin Benschneider
Inspiration for a contemporary home design remodel in Seattle
Inspiration for a contemporary home design remodel in Seattle

Sponsored
Fredericksburg, OH

High Point Cabinets
Columbus' Experienced Custom Cabinet Builder | 4x Best of Houzz Winner
 Canadian Home Builders' Association
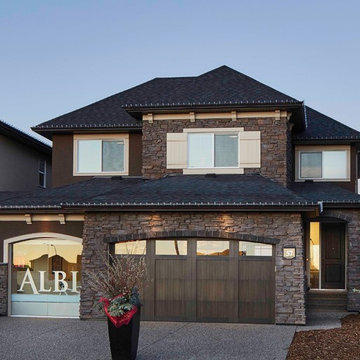
Brookfield Residential explained that the industrial farmhouse style is trending in their market and added that homeowners are looking for a home in which they are able to personalize, live in comfortably yet exudes style. They noted that the furniture in this home has a distressed / vintage quality which translates to; the more its used and worn the more appealing and comfortable it will become.

 Canadian Home Builders' Association
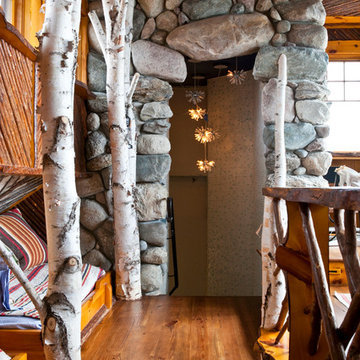
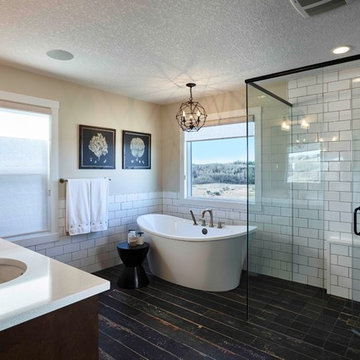
Brookfield Residential explained that the industrial farmhouse style is trending in their market and added that homeowners are looking for a home in which they are able to personalize, live in comfortably yet exudes style. They noted that the furniture in this home has a distressed / vintage quality which translates to; the more its used and worn the more appealing and comfortable it will become.


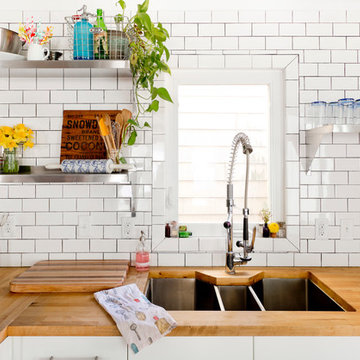
 Rikki Snyder
Photo: Rikki Snyder ©2016 Houzz
Inspiration for an eclectic kitchen remodel in Providence
Inspiration for an eclectic kitchen remodel in Providence

 Dura Supreme Cabinetry
With an ideal location in the Pacific Heights neighborhood of San Francisco, this dated Victorian residence had "beautiful bones" but had been sitting on the market for a year before being purchased with plans to revitalize the interior. Interior designer, Noel Han, explained, "Historical Victorian homes in this area often have beautiful architectural elements that I aim to preserve, but the floor plan and layout tend to be stuffy, not live-able and not light filled. Modern families want bright, light-filled, spacious rooms that take advantage of outdoor views and living spaces, and function well for storage, meals and entertaining."
Preserving the architectural integrity and special features of the home was one of Han's goals but at the same time, she re-designed the space, moving walls and adding windows to create an open floorplan that flowed easily between the kitchen and outdoor living spaces. Where the range once stood in the original design, now an entire wall of windows provides panoramic views of the outdoors and fills the kitchen with light. Below the windows, Han designed a long bank of base cabinets with drawers to provide plenty of storage and work surface. Light now pours into the space even on foggy days. The range was moved to the opposite wall so that beautiful window views could be added to the kitchen.
Han selected a palette of finishes with an eye toward creating a "soft color aesthetic". "White painted finishes are very popular right now but would have felt stark and cold in this space," she explained. "The French grey paint from Dura Supreme was a perfect complement for this vintage Victorian home, to create a classic color scheme".
"This beautiful home already had hardware elements with a vintage brass finish, so I carefully selected antiqued, brushed brass hardware, plumbing and metal finishes to blend with the original elements," said Han. She continued, "The La Cornue French Range adds modern function with a French antique look."
"I appreciate working with Dura Supreme cabinetry because of the quality of the cabinetry, fast delivery and the custom options. I'm able to create beautiful architectural details like the pull-out columns on both sides of the range and the curved mullion doors on the furniture hutch, and they offer a stunning palette of finishes and styles," explained Han. For the bath cabinetry, Han created a similar palette of finishes and styles to create a complementary look throughout the entire home.
Product Details:
Perimeter: Dura Supreme Cabinetry shown in the St. Augustine door style and Mullion Pattern #15 door style with a “Zinc” painted finish.
Kitchen Island: Dura Supreme Cabinetry shown in the St. Augustine door style with a Clove stain and Black Accent finish on Cherry wood.
For more information about Noel Han, Interior Designer, click to her website here www.atelnoel.com.
For more information about Gilmans Kitchens and Baths, click to their website here www.gkandb.com.
Photography by: Ned Bonzi www.nedbonzi.com.
Request a FREE Dura Supreme Brochure Packet:
http://www.durasupreme.com/request-brochure

 INSPIRED KITCHEN DESIGN
“My desire was to create an IKEA kitchen that was functional, gorgeous to entertain in and felt like home,” he says. The project was part of a larger remodel of his home – which included the bathroom – and required a lot of dedication to complete. In fact, Seth spent a ton of time researching images on HOUZZ, Pinterest and Google photos, and remained very involved throughout the entire process, assembling over 200 cabinetry boxes! “Getting photos of my vision was paramount to explain to the IKEA team and the IKD team as well as my contractors to ensure the project would be completed to my vision,” he says. Specifically, Seth selected IKEA’s GRIMSLOV cabinetry in off white along with IKEA’s SEKTION cabinetry framework throughout the kitchen. To complement the existing Whirlpool refrigerator, he selected a Whirlpool gas stove, hood and dishwasher, and combined those with quartz countertops for warmth.
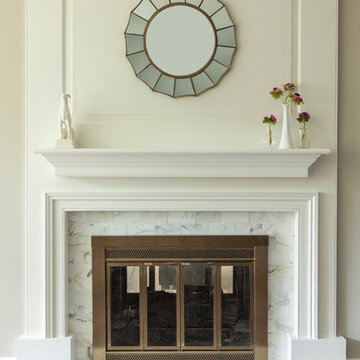
 Caitlin Wilson Design
Example of a mid-sized classic formal and open concept medium tone wood floor home design design in Portland with beige walls, a standard fireplace and a tile fireplace
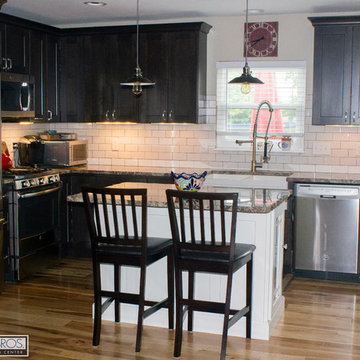
 Kelly Brothers Home & Design Center
A "Vintage Industrial" remodel as explained by the homeowner
Designed by: Cierra Knueven
Homecrest Cabinetry
Perimeter - Dover Cherry in Buckboard
Island - Dover Maple in French Vanilla
Fire Bordeaux Granite from Ohio Tile and Marble
Amerock Pulls and Knobs
Cierra Ohara Photography
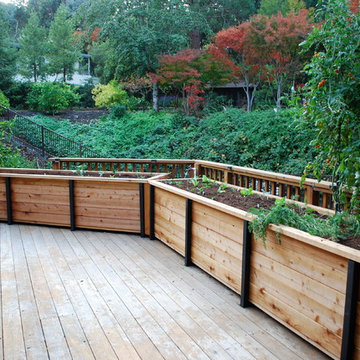
 Steve Masley Consulting and Design
The summer garden is cleared out, except for a couple of cherry tomatoes that are still producing. Winter vegetables like broccoli, cauliflower, kale, spinach, Swiss chard, carrots, radishes, and scallions are planted in place of the summer vegetables.
Photo by Steve Masley

 Norris Architecture
Inspiration for a french country dark wood floor, brown floor and exposed beam home office remodel with white walls
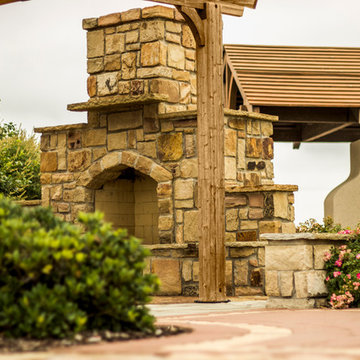
 Whiz-Q Stone
This custom stone fireplace is a part of Whiz-Q Stone's Outdoor Showroom. As the focal point for this vignette, the fireplace is set under a pergola to help explain the elements of an outdoor living space.
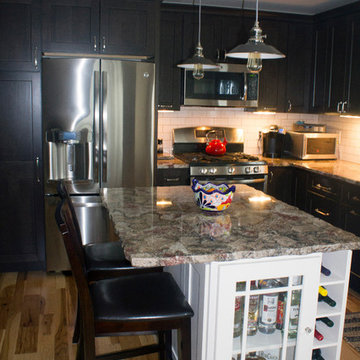 Kelly Brothers Home & Design Center
A "Vintage Industrial" remodel as explained by the homeowner
Designed by: Cierra Knueven
Homecrest Cabinetry
Perimeter - Dover Cherry in Buckboard
Island - Dover Maple in French Vanilla
Fire Bordeaux Granite from Ohio Tile and Marble
Amerock Pulls and Knobs
Cierra Ohara Photography
29