
Search results for "Explaining" in Home Design Ideas
 User
UserPhotography by Ann Hiner

Inspiration for a contemporary l-shaped light wood floor and beige floor open concept kitchen remodel in Austin with an undermount sink, flat-panel cabinets, brown cabinets, black backsplash, stainless steel appliances and an island
Inspiration for a contemporary l-shaped light wood floor and beige floor open concept kitchen remodel in Austin with an undermount sink, flat-panel cabinets, brown cabinets, black backsplash, stainless steel appliances and an island
 Kayla Pearson
Photo: Kayla Pearson © 2015 Houzz
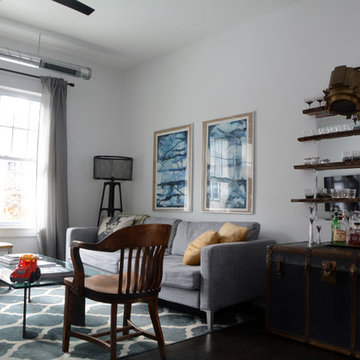
Inspiration for an industrial living room remodel in Chicago
Inspiration for an industrial living room remodel in Chicago

Find the right local pro for your project
 Blinds Inspired Inc.
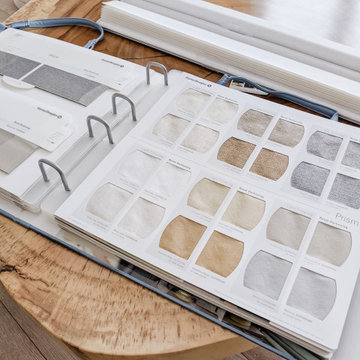
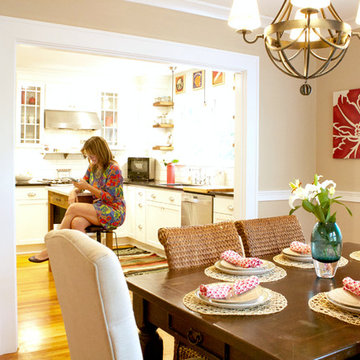
Sneek peak of our stunning Soft Solera Shade fabrics. L thought she loved the Silhouette Shade Style but when we placed the Soler Shade sample blind in her space she feel in love !! Totally complimented her space. Will explain more once installed.

 Morning Star Builders LTD
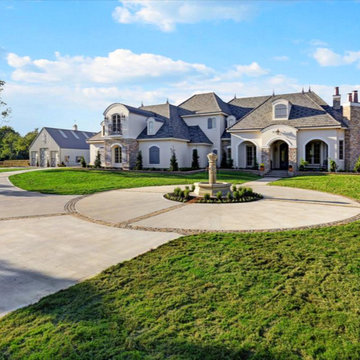
Check our feature article and video with the Houston Business Journal. The video included principal Ted Cummings explaining the in's and out's of this homes back patio. http://www.bizjournals.com/houston/news/2014/10/22/exclusive-sneak-peek-inside-the-new-southern.html
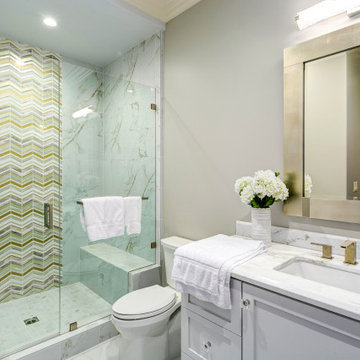
Transitional multicolored tile and mosaic tile white floor bathroom photo in Los Angeles with shaker cabinets, gray cabinets, gray walls, an undermount sink and white countertops

Sponsored
Fredericksburg, OH

High Point Cabinets
Columbus' Experienced Custom Cabinet Builder | 4x Best of Houzz Winner
 Kass Wilson
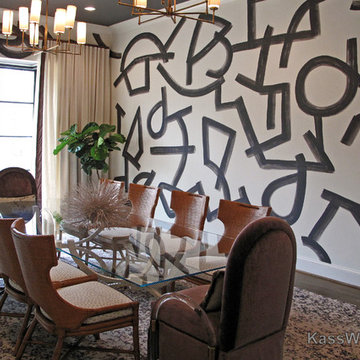
Large banquet-sized dining rooms pose significant design challenges. Any room of this vast size requires that all elements are in correct scale and proportion. In this case, that also includes the bold custom wall treatment. Atlanta interior designer, Heather Means, was inspired by the dynamic design style of Kelly Wearstler. Known for her “maximalist design style” she explains, “Often the calmest and most favored room in a home is a result of bold choices.”
 Cosentino North America

A collection that unites the poetic and unique beauty of stones harnessed by Dekton® technology, as those dreams where we observe and vaguely feel in control but only the deepest part of our mind truly understands. The collection is named in honor of the lavish inspiration of the two worlds conveyed in marbled colors to captivate our eyes and bring to any space a feeling we understand but cannot explain.
 User

UserThis beautiful cottage is a part of french country inspired village designed by Leo Dowell and built by David Simonini. With Leo's designs, we fabricated the hand carved limestone entry for this home. Our team of design professionals is available to answer any questions you may have at: (828) 681-5111.
 Interiors by KC, Inc
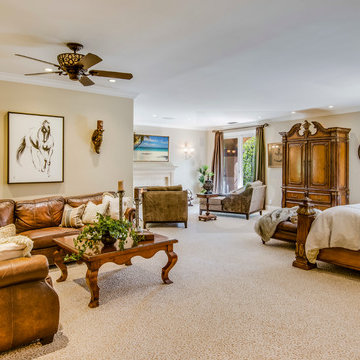
Large tuscan master carpeted bedroom photo in Los Angeles with white walls and no fireplace
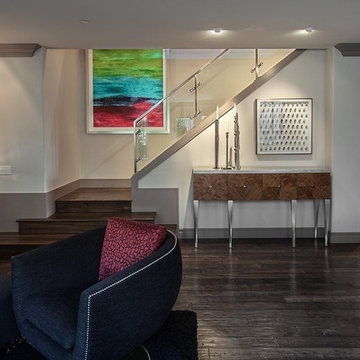
 David Rance Interiors
This home is wonderful. Stunning artwork, furnishings, and finishes make up the pieces to one whole piece of art. I will let the image do the explaining.

 Traci Zeller Interiors
Dustin Peck Photography

Bedroom - traditional guest dark wood floor bedroom idea in Charlotte
Bedroom - traditional guest dark wood floor bedroom idea in Charlotte
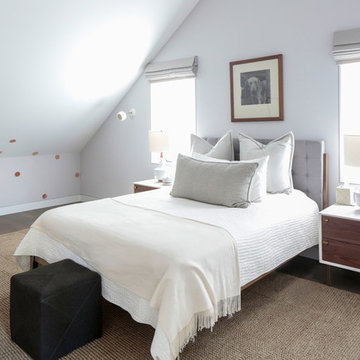
 Betty Wasserman Art & Interiors: The Hamptons
Modern luxury meets warm farmhouse in this Southampton home! Scandinavian inspired furnishings and light fixtures create a clean and tailored look, while the natural materials found in accent walls, casegoods, the staircase, and home decor hone in on a homey feel. An open-concept interior that proves less can be more is how we’d explain this interior. By accentuating the “negative space,” we’ve allowed the carefully chosen furnishings and artwork to steal the show, while the crisp whites and abundance of natural light create a rejuvenated and refreshed interior.
This sprawling 5,000 square foot home includes a salon, ballet room, two media rooms, a conference room, multifunctional study, and, lastly, a guest house (which is a mini version of the main house).

 Organized Living
Organized Living freedomRail. The name itself explains its capabilities. You have the freedom to manipulate this system in whichever way best supports your needs with a combination of adjustable railing, shelves, and rods.
 Jessica Cain
Photo: Jessica Cain © 2017 Houzz
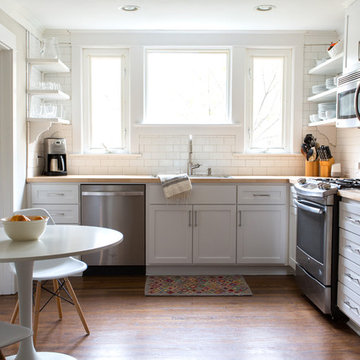
Example of a mid-sized classic l-shaped eat-in kitchen design in Kansas City with open cabinets, white backsplash, subway tile backsplash, stainless steel appliances and no island
Example of a mid-sized classic l-shaped eat-in kitchen design in Kansas City with open cabinets, white backsplash, subway tile backsplash, stainless steel appliances and no island
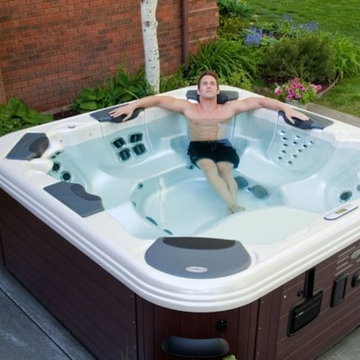
 Best Hot Tubs "Hot Tub and Spa Experts"
 Cailean Johnson explains that when your muscles are relaxed, you experience less pain and you can move your body in a greater range of motion. Photo: Bullfrog Spas
 Kate Roos Design LLC
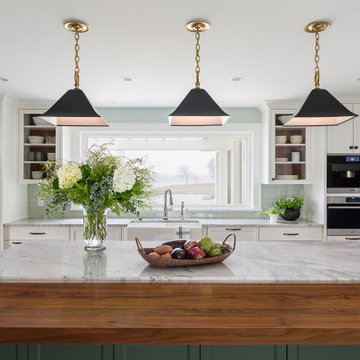
The new, large picture window allows the view of the lake to take center stage.
Example of a large transitional porcelain tile and beige floor eat-in kitchen design in Minneapolis with a farmhouse sink, recessed-panel cabinets, white cabinets, quartzite countertops, ceramic backsplash, stainless steel appliances, an island and white countertops
Example of a large transitional porcelain tile and beige floor eat-in kitchen design in Minneapolis with a farmhouse sink, recessed-panel cabinets, white cabinets, quartzite countertops, ceramic backsplash, stainless steel appliances, an island and white countertops
34