
Search results for "Explaining" in Home Design Ideas
 HEP Sales
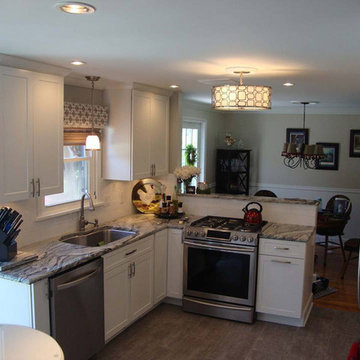
Recessed panel cabinets and stainless steel appliances in a small, transitional kitchen space.
“Taking the original wall between the kitchen and the dining room down to a half wall afforded a sight-line to where the guests were and created a nice shelf to use as a buffet. It made a small kitchen seem so much larger,” explains Deb Bane, kitchen designer.
Photo: by kitchen designer, Deb Bane, Canandaigua HEP Sales/North Main Lumber
 Morning Star Builders LTD
Check our feature article and video with the Houston Business Journal. The video included principal Ted Cummings explaining the in's and out's of this homes back patio. http://www.bizjournals.com/houston/news/2014/10/22/exclusive-sneak-peek-inside-the-new-southern.html

 Highland Builders LLC
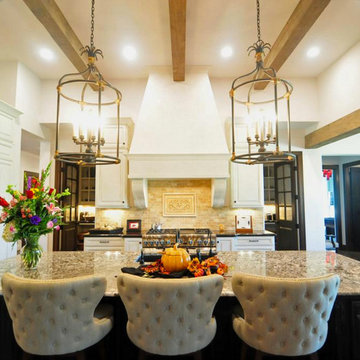
Custom built flat panel inset white painted cabinetry surrounds the farm style apron sink accented with polished nickel hardware. Brazilnut stained white oak Island is the base to the beautiful Quartzite counter top. Subway tiled backsplash in laurel gray with a herringbone range accent.
(Photo by Ryan Hainey)
Find the right local pro for your project
 HOME & DESIGN MAGAZINE NAPLES
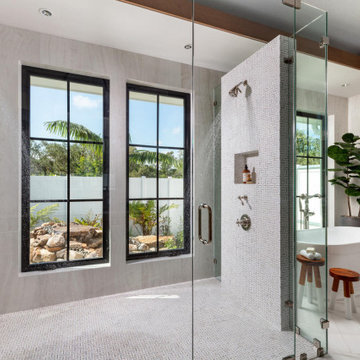
Lucas Lagoons designs a private garden and water feature outside the master bathroom. “The homeowners are not just looking out at nothing,” explains Congdon. “They have a view that brings the outdoors in. They get to peek into nature, but no one can peek in!” Thies uses a large format, white onyx-like tile for the back wall, and a marble mosaic from DeMarco Tile that flows down the partition walls to the shower floor. The washbasin tub from Ferguson Bath, Kitchen & Lighting Gallery pulls in the farmhouse style, while antique brass sconces from Wilson Lighting add an industrial element.
 J. Duggan & Associates PC-Landscape Architecture
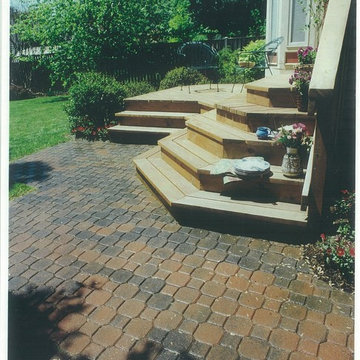
Small paver patio acting as a landing for the deck leading to the rear entry of the residence. This shows a bit of history as this patio was completed over 25 years ago which explains the 'stop sign' paver pattern. This was the original pattern made available before pavers became popular...approx. 25 years ago!
 Carolyn Reyes
Photo: Carolyn Reyes © 2015 Houzz
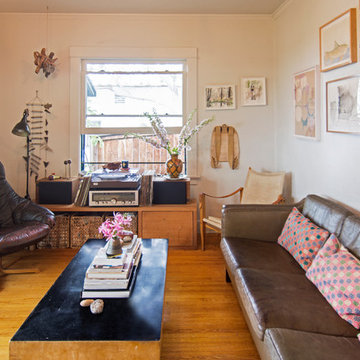
Inspiration for an eclectic living room remodel in Los Angeles
Inspiration for an eclectic living room remodel in Los Angeles
 TVL Creative Ltd.
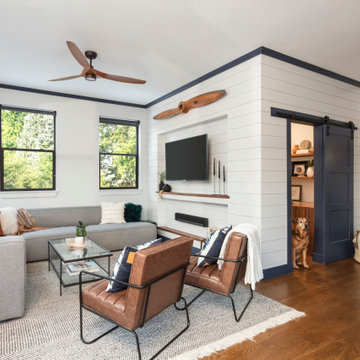
This 1910 West Highlands home was so compartmentalized that you couldn't help to notice you were constantly entering a new room every 8-10 feet. There was also a 500 SF addition put on the back of the home to accommodate a living room, 3/4 bath, laundry room and back foyer - 350 SF of that was for the living room. Needless to say, the house needed to be gutted and replanned.
Kitchen+Dining+Laundry-Like most of these early 1900's homes, the kitchen was not the heartbeat of the home like they are today. This kitchen was tucked away in the back and smaller than any other social rooms in the house. We knocked out the walls of the dining room to expand and created an open floor plan suitable for any type of gathering. As a nod to the history of the home, we used butcherblock for all the countertops and shelving which was accented by tones of brass, dusty blues and light-warm greys. This room had no storage before so creating ample storage and a variety of storage types was a critical ask for the client. One of my favorite details is the blue crown that draws from one end of the space to the other, accenting a ceiling that was otherwise forgotten.
Primary Bath-This did not exist prior to the remodel and the client wanted a more neutral space with strong visual details. We split the walls in half with a datum line that transitions from penny gap molding to the tile in the shower. To provide some more visual drama, we did a chevron tile arrangement on the floor, gridded the shower enclosure for some deep contrast an array of brass and quartz to elevate the finishes.
Powder Bath-This is always a fun place to let your vision get out of the box a bit. All the elements were familiar to the space but modernized and more playful. The floor has a wood look tile in a herringbone arrangement, a navy vanity, gold fixtures that are all servants to the star of the room - the blue and white deco wall tile behind the vanity.
Full Bath-This was a quirky little bathroom that you'd always keep the door closed when guests are over. Now we have brought the blue tones into the space and accented it with bronze fixtures and a playful southwestern floor tile.
Living Room & Office-This room was too big for its own good and now serves multiple purposes. We condensed the space to provide a living area for the whole family plus other guests and left enough room to explain the space with floor cushions. The office was a bonus to the project as it provided privacy to a room that otherwise had none before.

Sponsored
Fredericksburg, OH

High Point Cabinets
Columbus' Experienced Custom Cabinet Builder | 4x Best of Houzz Winner
 King Quarry
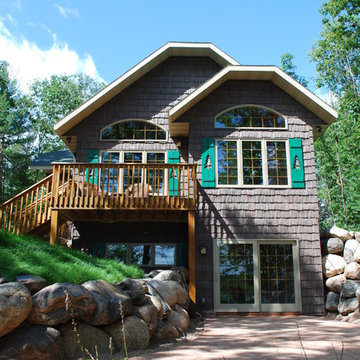
Fieldstone Boulder Wall
Photo of a mid-sized transitional partial sun front yard concrete paver retaining wall landscape for summer.
Photo of a mid-sized transitional partial sun front yard concrete paver retaining wall landscape for summer.
 S-Squared // Architecture + Interiors + Landscape
photo: Mark Pinkerton, VI360
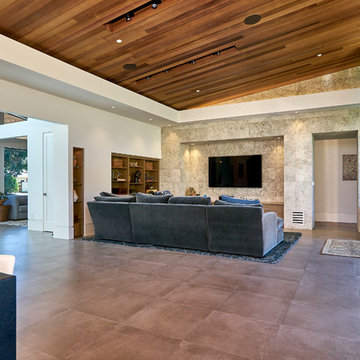
Example of a trendy home design design in San Francisco
Example of a trendy home design design in San Francisco
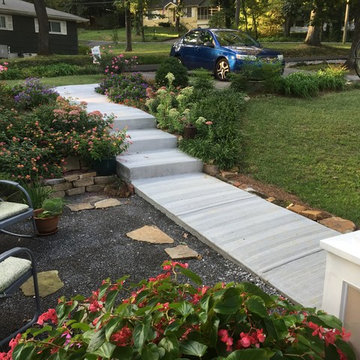
 Southern Dogface Properties, LLC
Kellum designed the exterior spaces and a revised interior floor plan of the home to work together. "Inconvenient front doors are seldom used," she explains. "And that creates dead space inside. But if it's easy to park and enter through the front door, then that's exactly what will happen." / photo by Jo Kellum / FOR PHOTOS OF COMPLETE INTERIOR RENOVATION, GO TO: http://www.zillow.com/homedetails/860-Kentucky-Ave-Signal-Mountain-TN-37377/41396998_zpid/?view=public
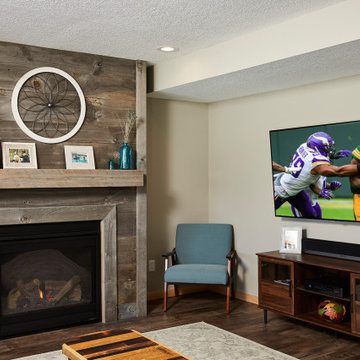
 Murphy Bros. Design | Build | Remodel
“It turns out they have some family history in Superior Wisconsin, so that was a really cool connection for them that they were really excited about,” explains Long. Our Paint and Fine Finishes manager Dan Flaherty handcrafted and finished their mantel with a natural alder stain to compliment the Amish barn wood.
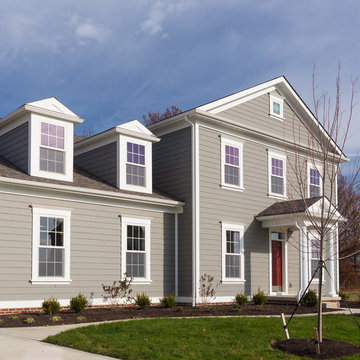
 Westlake Royal Building Products
Premium siding from Celect® Cellular Composite Siding by Royal® is made from recyclable, state-of-the-art cellular materials. Which means it faithfully reproduces the deep grain texture and solid heft of real wood. And every style is equally unaffected by mold, mildew, weather and the effects of time.
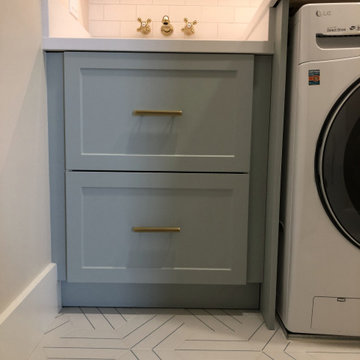
 INSPIRED KITCHEN DESIGN
With a large family, Alexandra says that utilizing space and storage was the main item on her laundry room wishlist.
She explains: “I needed a big countertop to fold my mountains and mountains of laundry (we have three boys) and I wanted to maximize storage with cabinets up top.”
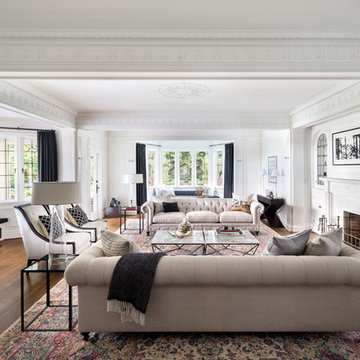
 Canadian Home Builders' Association
Marino General Contracting explained that the goal of this renovation was to bring the original elements of the 10,000 square foot Vancouver home and 4.25 acre lot to a level of fit and finish in keeping with the contemporary, high end renovations.
The exterior underwent a massive transformation: the lower property, a marshland filled with brambles and coyote paths were transformed into a golf course and patio.
They noted that as the scope increased dramatically, it was important to manage client expectations regarding budget and timelines. As well, with no architect, the design team relied heavily on each other.
 Avalon Associates, Inc.

Alcove bathtub - mid-sized coastal 3/4 gray tile and stone tile porcelain tile and beige floor alcove bathtub idea in Baltimore with shaker cabinets, blue cabinets, a two-piece toilet, white walls, an undermount sink and granite countertops

 Laney LA, Inc.
Rather than starting with an outcome in mind, this 1,400 square foot residence began from a polemic place - exploring shared conviction regarding the concentrated power of living with a smaller footprint. From the gabled silhouette to passive ventilation, the home captures the nostalgia for the past with the sustainable practices of the future.
While the exterior materials contrast a calm, minimal palette with the sleek lines of the gabled silhouette, the interior spaces embody a playful, artistic spirit. From the hand painted De Gournay wallpaper in the master bath to the rugged texture of the over-grouted limestone and Portuguese cobblestones, the home is an experience that encapsulates the unexpected and the timeless.


 Patrice Olivier-Wilson
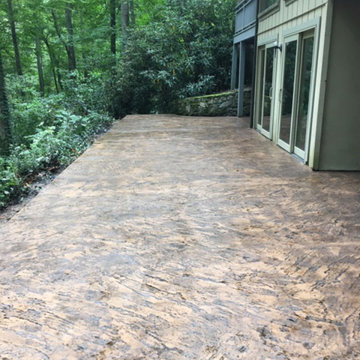
This 835 square foot patio was installed by Cane Creek Concrete (canecreekconcrete.com), 828-230-3022. The project went smoothly; the crew was friendly and kept the area clean; and the end product is stunning. Chris Hoder, the owner, was on the job with the crew at all times - a real plus to keeping a project on schedule. I was very impressed with Chris' professionalism and depth of knowledge. He fully explained what was involved at each step. There were no "surprises" and the project came in on budget. I fully recommend Cane Creek Concrete for stamped concrete projects.
 Carolyn Reyes
Photo: Carolyn Reyes © 2016 Houzz
Design: Kelly Mack Home

Example of an eclectic kitchen design in Los Angeles
Example of an eclectic kitchen design in Los Angeles
36