
Search results for "Explaining" in Home Design Ideas
 Melissa Boehm Carpetland/Schumacher Flooring
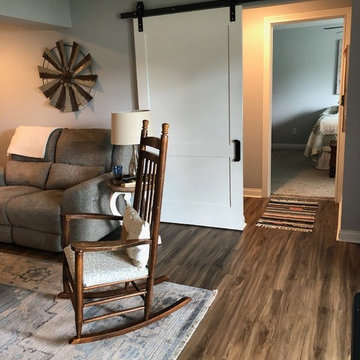
This client had a stained concrete floor in their lower level. She had originally started working with a box store. They delivered a non waterproof laminate flooring, did minimal prep, explained product had failures, and cancelled her project.
I helped her re-select a budget friendly waterproof Shaw luxury vinyl plank (lvp) as a replacement. We upgraded to noise reduction under layment. This product was installed in her finished lower level.
 Canadian Home Builders' Association
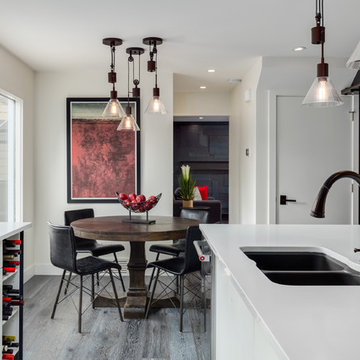
Kon-Strux explained that their clients wanted a total refresh on what was a dated, unevenly lit, and cluttered kitchen space. They noted that the family loves New York and the robust feeling of infrastructural history in older American cities, and therefore wanted to bring this into their home design. Kon-Strux noted that they started with an incredible large structural steel beam which grounds the main floor and acts as an upper gateway to the kitchen. They paired Edison bulbs with inset LED lighting to create layers of light in various temperatures.
Everything about this kitchen is now "WOW".
 Canadian Home Builders' Association
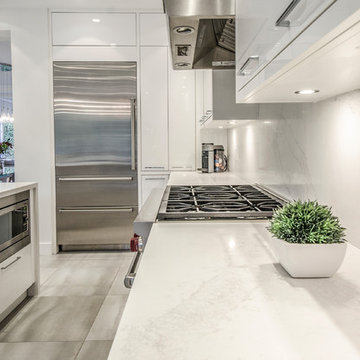
My House Design/Build Team explained that these homeowners were a vibrant, young family with children that live a very active lifestyle and value family time together. The family expressed that they wanted the kitchen to be heart of the home, where family spends much of their time together day-in and day-out.
My House Design/Build Team said that these clients love their family-oriented kitchen and noted that the kitchen now brings everyone together. They added that by reconfiguring kitchen layout and opening up the exterior wall to new outdoor-space achieved amazing results.
Find the right local pro for your project
 Pro-Tile & Marble
Pro-Tile & Marble, Inc.
Large Format Tile
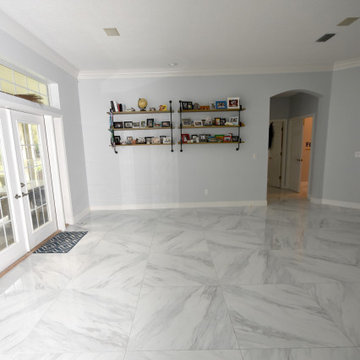
Big-slab tile delivers the rich look of marble with much less maintenance and much lower cost than a thick stone slab. Business owner Chris Harrington explains the basics of porcelain-slab tile, Big format tiles on floors and walls reduce to the minimum joints and discontinuities in the surfaces. The result is a clean and smooth surface, which is perfect for interiors with a contemporary and minimalist style. Moreover, these surfaces are easier to clean, due to the absence of joints.
Call for a free in home estimate 904-731-6471
 Design West

Transitional backyard concrete paver patio kitchen photo in Miami with a fireplace and a roof extension
 Plain & Posh
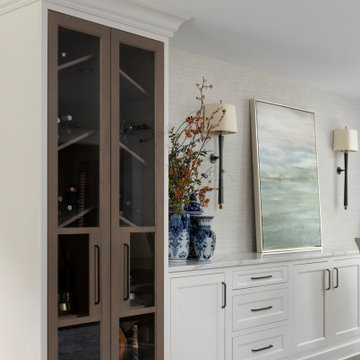
Thse clients came to me for a kitchen refresh. Keeping the existing floor plan but updating as much as possible. After explaining my thoughts, they chose to go with a much larger project. The wall to the garage wash pushed bach 12" to allow for the island to happen. This almost couldn't happen as there is a support post in the garage we had to keep. I designed the last pantry area as on 10" deep, allowing us to conceal that behind the cabinets. Then, we opend up the wall to the dining room to make the rooms one large space. The wall to the family room was also openend up, leaving the half wall to allow for the kitchen eating area. They wanted to incorporate a bar area, without it feeling like a "bar" The fabulous tall custom unit houses their wine collection and then half of the dining room buffet area holds glassware and other bar items. I helped the clients with all of the design choices.We all wanted to keep the space classic, war, functional and with mixed materials. I chose to use the same countertop material for the backsplash, to keep the space feeling as large as possible.

 WallsNeedLove
Vertical rows of textured, thin gray chevrons on a cream background. We can't explain why, but if you allow your eyes to roam up and down the rows, the row edges curve and the rows change widths Available in both removable peel-and-stick and permanent wallpapers. Printed with child-safe inks.

Sponsored
Fredericksburg, OH

High Point Cabinets
Columbus' Experienced Custom Cabinet Builder | 4x Best of Houzz Winner
 Margot Hartford Photography
Photo: Margot Hartford © 2017 Houzz
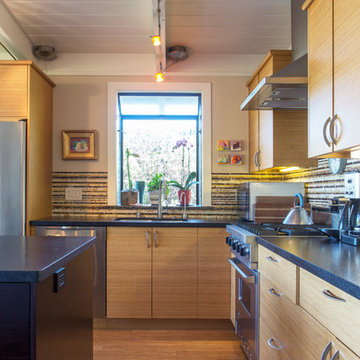
Example of a 1950s kitchen design in San Francisco
Example of a 1950s kitchen design in San Francisco


 Mayflower Construction Group
In our latest blog, we explain the reasons why we charge clients on project estimates: planning, commitment, and process.
We also touch on how going to a contractor that advertises free estimates can potentially botch your renovation projects based on past client experiences.
Our staff puts their heart and soul into every project we plan, and you’ll find the small design cost well worth the service we provide. We can’t wait to help you transform your home!
Check out the full blog on our website! Use the QR code or link below: https://mayflowerva.com/why-we-dont-give-free-estimates/
 Newport Homebuilders
James Wilson

Inspiration for a large rustic brown two-story brick house exterior remodel in Dallas with a hip roof
Inspiration for a large rustic brown two-story brick house exterior remodel in Dallas with a hip roof

 Canadian Home Builders' Association
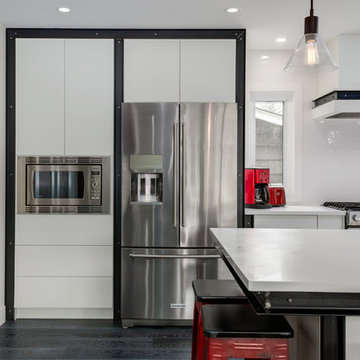
Kon-Strux explained that their clients wanted a total refresh on what was a dated, unevenly lit, and cluttered kitchen space. They noted that the family loves New York and the robust feeling of infrastructural history in older American cities, and therefore wanted to bring this into their home design. Kon-Strux noted that they started with an incredible large structural steel beam which grounds the main floor and acts as an upper gateway to the kitchen. They paired Edison bulbs with inset LED lighting to create layers of light in various temperatures.
Everything about this kitchen is now "WOW".
 Kansas City Homes & Style Magazine
“Some of the design challenges included working with a landscape that included many fully mature trees and spaces that transition from full shade to full sun. Another design challenge was making a spacious yard feel more intimate,” explained Van Elders.
Project Design Kelly Van Elders http://www.vanelders.com/
Project Installation by Maverick Landscaping http://www.mavericklandscaping.com/
Photo by Matt Kocourek http://www.mattkocourek.com/
 MyHome Renovation Experts
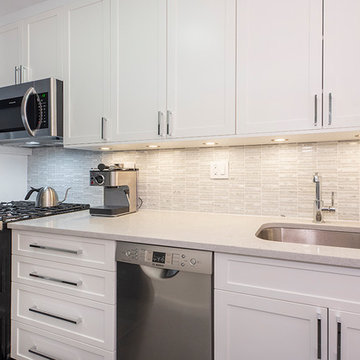
“The kitchen design gave the space a custom finished look that satisfied our clients wish for a clean space,''
explained Pitt. For the refrigerator, which is opposite the range, a cabinetry space was added above and finished
off the side with a custom panel. There was 18” to play with to the right of the fridge so we added a tall 2-door
pantry with electrical inside.
 Right Angle Home Services
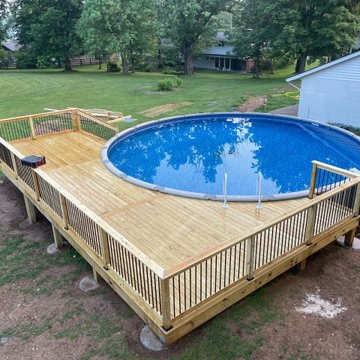
After struggling to find the right contractor to build their pool deck these clients met with us and explained what their ideal deck would look like. We guided them through our design process and came up with a plan to build their dream deck. We coordinated with building inspection, utility companies and the pool installer to insure everything would go smoothly. We stated construction and were able to complete the project in just 3 weeks. The clients are now enjoying the deck with their kids and grandkids.


 Murphy Bros. Design | Build | Remodel
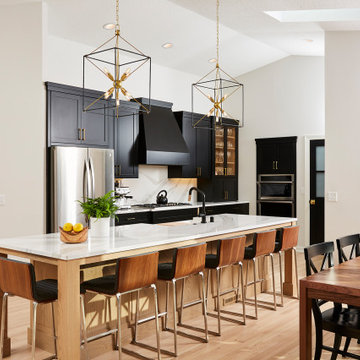
The new kitchen has a repositioned cooktop and vent hood refinished floors and dark cabinets along with more storage space.
“Both homeowners were great collaborators to work with,” recalls Mann, who remembers their response to the question of a color pallet during the design phase. “She said she really liked black and white, so we went with a pre-finished ebony shade on the cabinets in the kitchen, and color-matched to that on the fireplace shelves surround, the windows, and the new office door,” explained Mann.
 Sterling Custom Homes

Example of a trendy dark wood floor and brown floor kitchen design in Detroit with an undermount sink, flat-panel cabinets, gray cabinets, granite countertops, two islands, gray countertops, multicolored backsplash, mosaic tile backsplash and black appliances
 Cosentino North America
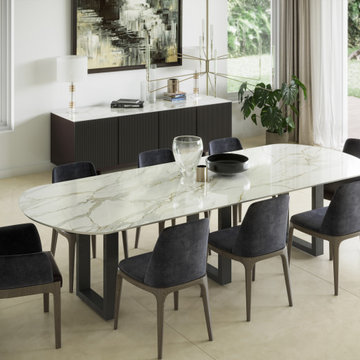
A collection that unites the poetic and unique beauty of stones harnessed by Dekton® technology, as those dreams where we observe and vaguely feel in control but only the deepest part of our mind truly understands. The collection is named in honor of the lavish inspiration of the two worlds conveyed in marbled colors to captivate our eyes and bring to any space a feeling we understand but cannot explain.
45