
Search results for "Explains" in Home Design Ideas

 Chango
Architectural advisement, Interior Design, Custom Furniture Design & Art Curation by Chango & Co.
Architecture by Crisp Architects
Construction by Structure Works Inc.
Photography by Sarah Elliott
See the feature in Domino Magazine

 Yunker Associates Architecture
Photo: Howard Doughty

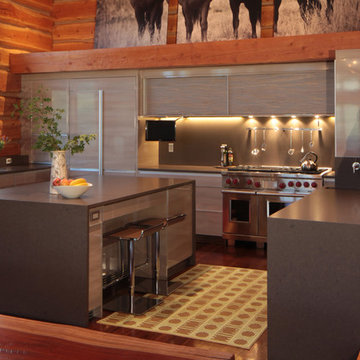
Trendy u-shaped medium tone wood floor kitchen photo in Minneapolis with flat-panel cabinets, gray cabinets, metallic backsplash, metal backsplash, stainless steel appliances and an island
Trendy u-shaped medium tone wood floor kitchen photo in Minneapolis with flat-panel cabinets, gray cabinets, metallic backsplash, metal backsplash, stainless steel appliances and an island
Find the right local pro for your project



 Inplace Studio
Jim Brady
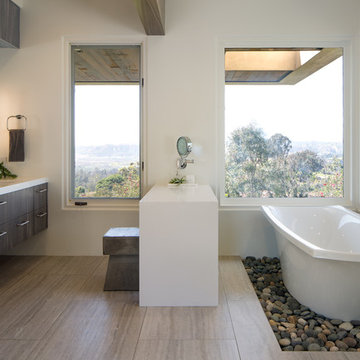
Large trendy master white tile beige floor freestanding bathtub photo in San Diego with flat-panel cabinets, quartz countertops, dark wood cabinets, white walls and an undermount sink
Large trendy master white tile beige floor freestanding bathtub photo in San Diego with flat-panel cabinets, quartz countertops, dark wood cabinets, white walls and an undermount sink
 Carolyn Reyes
Photo: Carolyn Reyes © 2016 Houzz
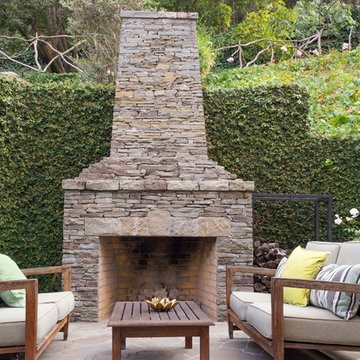
Example of a mountain style patio design in Los Angeles
Example of a mountain style patio design in Los Angeles

Sponsored
Fredericksburg, OH

High Point Cabinets
Columbus' Experienced Custom Cabinet Builder | 4x Best of Houzz Winner
 Purple Cherry Architecture & Interiors
David Burroughs Photography

Mid-sized elegant medium tone wood floor hallway photo in Baltimore with gray walls
Mid-sized elegant medium tone wood floor hallway photo in Baltimore with gray walls

 Adrienne DeRosa
In choosing modular cooktop units over a full range, Franklin was able to keep the open galley kitchen streamlined in appearance and gain storage space to boot. The commercial grade components sport strong down draft units beneath the burners to eliminate cooking odors, which is a major consideration when designing an open concept space.
One of the highlights of the work area is the gleaming stainless backsplash that Franklin designed. "I simply had a large piece of stainless steel bent into shape and attached with industrial grade adhesive," he explains. "Big look, inexpensive price!" The integrated shelf keeps necessities close at hand for easy access during cooking.
Cooktop Units: GE Monogram (commercial)
Adrienne DeRosa Photography

Eat-in kitchen - mid-sized contemporary l-shaped dark wood floor eat-in kitchen idea with an undermount sink, flat-panel cabinets, gray cabinets, quartz countertops, beige backsplash, glass tile backsplash, stainless steel appliances and an island

 Donald Lococo Architects
John Cole Photography
Coastal two-story wood exterior home idea in Boston with a clipped gable roof
Coastal two-story wood exterior home idea in Boston with a clipped gable roof
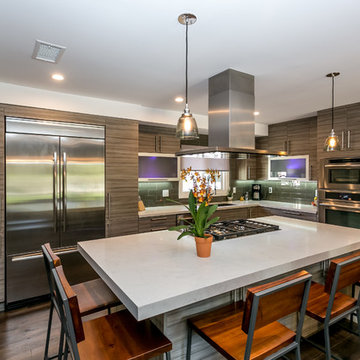
 Green Works Construction & Design Inc.
Example of a large trendy l-shaped dark wood floor and brown floor eat-in kitchen design in Los Angeles with an undermount sink, gray cabinets, green backsplash, glass tile backsplash, stainless steel appliances, an island, flat-panel cabinets and quartzite countertops

 Riaz Design
Trendy white tile medium tone wood floor alcove shower photo in San Francisco with an undermount sink, flat-panel cabinets, light wood cabinets and a one-piece toilet

 Kohler
Who knew the farmhouse style could work so beautifully in a minimalist kitchen? Pairing our Vault sink with a Purist faucet keeps the look streamlined.

 Highland Builders LLC
Powder room with glam geometric wallpaper complimented with a vessel sink rustic vanity with riveted hardware. Counter top is quartz Viatera - Truffle. Mirror framed wall mirror.
Ryan Hainey

 Interiors by Maite Granda
Feature In: Visit Miami Beach Magazine & Island Living
A nice young couple contacted us from Brazil to decorate their newly acquired apartment. We schedule a meeting through Skype and from the very first moment we had a very good feeling this was going to be a nice project and people to work with. We exchanged some ideas, comments, images and we explained to them how we were used to worked with clients overseas and how important was to keep communication opened.
They main concerned was to find a solution for a giant structure leaning column in the main room, as well as how to make the kitchen, dining and living room work together in one considerably small space with few dimensions.
Whether it was a holiday home or a place to rent occasionally, the requirements were simple, Scandinavian style, accent colors and low investment, and so we did it. Once the proposal was signed, we got down to work and in two months the apartment was ready to welcome them with nice scented candles, flowers and delicious Mojitos from their spectacular view at the 41th floor of one of Miami's most modern and tallest building.
Rolando Diaz Photography
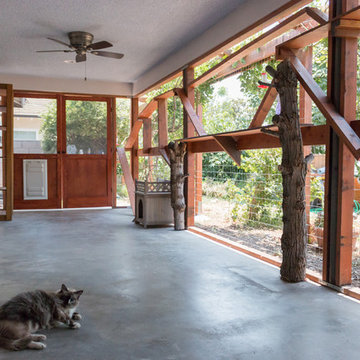
 Finesse, Inc.
Our client wanted an outdoor living space for her Border Collies and rescued cats. We used her existing patio and gave it a good power washing, fresh paint and we brought in Rough Sawn Redwood to create the fence and cat walks. We also added the trellis to support her healthy plants that would provide shade during the hotter months and bring several hummingbirds to home. PC: Aaron Gilless



 Sherman Architects
Catherine Tighe
Inspiration for a mid-sized contemporary kitchen/dining room combo remodel in New York with gray walls
Inspiration for a mid-sized contemporary kitchen/dining room combo remodel in New York with gray walls
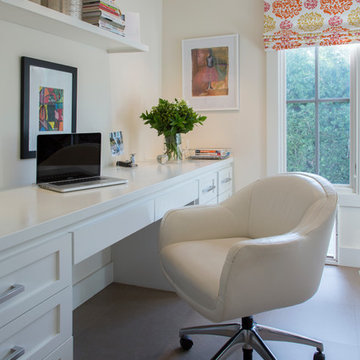
 Margot Hartford Photography
Photo: Margot Hartford © 2015 Houzz
Inspiration for a farmhouse home office remodel in San Francisco
Inspiration for a farmhouse home office remodel in San Francisco
11