
Search results for "Explanations" in Home Design Ideas

 Walsh Construction
Childrens' room - traditional childrens' room idea in Boston with multicolored walls

 Goodcow Design Studio
Inspiration for a small scandinavian master white tile ceramic tile and multicolored floor corner bathtub remodel in Stockholm with white walls, flat-panel cabinets, white cabinets and a console sink


Find the right local pro for your project
 Brush & Trowel, LLC
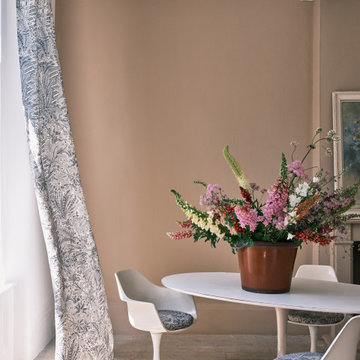
The name of this Farrow & Ball classic needs no explanation! Brimming with rich pigments, Smoked Trout is a dark mushroom tone that can read as anything from a deep taupe to a dustier red depending on the light. With a magical depth and almost three-dimensional quality, is has a romantic feel wherever it’s used.

Example of a mid-sized minimalist single-wall concrete floor eat-in kitchen design in San Francisco with a double-bowl sink, flat-panel cabinets, white cabinets, solid surface countertops, white backsplash, stainless steel appliances and no island

 A.V. Builders Inc.
Joe Ercoli Photography
Inspiration for a modern dark wood floor hallway remodel in San Francisco with white walls
Inspiration for a modern dark wood floor hallway remodel in San Francisco with white walls


 Barzotti Woodworking Ltd.
Nancy G Photography
Inspiration for a transitional home bar remodel in Toronto
Inspiration for a transitional home bar remodel in Toronto

 BLUE RIBBON BUILDERS INC
Approaching this beautiful mountain home is a feast for the eyes. The allure and stunning beauty not only comes from the minute details of the home and landscaping but from the grand vistas that encompass it. Be prepared ….the moment one steps over the threshold all perception of what a typical mountain home can be changes in an instant.
A perfect explanation of what is presented is modern meets mountain. The elegant, simply unique home features a fresh approach to mountain living. Consistency and continuity are the fundamental features of this special home. Certain elements run throughout the interior; engineered wide oak flooring, white horizontal plank paneling, and gray fresh split stone adorn the walls and limestone countertops in various rooms. However, as your eye follows the quiet, clean lines they are intermittently interrupted with a dash of splash here and a pop of color there that are placed precisely in the right spots.
Photography: Rodger Wade
 kristen anderson
Mountain style dark wood floor family room photo in Sacramento with beige walls and a wall-mounted tv

 legalguide
LegalGuide is a student-friendly platform created especially for law students who want simple, clear, and reliable support during their academic journey. From semester-wise notes for LL.B. and integrated courses to easy explanations of important case laws, the website helps students understand even the most complex legal topics without confusion. Subjects like Constitutional Law, Contract Law, Criminal Law, Family Law, and more are organized according to exam needs, making preparation smoother and stress-free.


 JPO Interiors
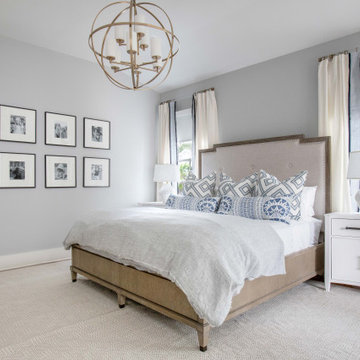
Bedroom - large transitional master light wood floor and brown floor bedroom idea in Atlanta with gray walls

 CMM Custom Homes
http://www.dlauphoto.com/david/
David Lau
Example of a large beach style green three-story wood gable roof design in New York
Example of a large beach style green three-story wood gable roof design in New York

 Sanctuary Kitchen and Bath Design
Teri Fotheringham Photography
Inspiration for a large transitional master white tile and stone tile marble floor freestanding bathtub remodel in Denver with raised-panel cabinets, gray cabinets, a one-piece toilet, gray walls, an undermount sink and marble countertops
Inspiration for a large transitional master white tile and stone tile marble floor freestanding bathtub remodel in Denver with raised-panel cabinets, gray cabinets, a one-piece toilet, gray walls, an undermount sink and marble countertops

 Dream Finders Homes
Farmhouse dark wood floor and brown floor great room photo in Jacksonville with blue walls

 Narratif
Inger Mackenzie
Example of a mid-sized classic blue two-story mixed siding gable roof design in Toronto
Example of a mid-sized classic blue two-story mixed siding gable roof design in Toronto

 Isla Homes
I built this on my property for my aging father who has some health issues. Handicap accessibility was a factor in design. His dream has always been to try retire to a cabin in the woods. This is what he got.
It is a 1 bedroom, 1 bath with a great room. It is 600 sqft of AC space. The footprint is 40' x 26' overall.
The site was the former home of our pig pen. I only had to take 1 tree to make this work and I planted 3 in its place. The axis is set from root ball to root ball. The rear center is aligned with mean sunset and is visible across a wetland.
The goal was to make the home feel like it was floating in the palms. The geometry had to simple and I didn't want it feeling heavy on the land so I cantilevered the structure beyond exposed foundation walls. My barn is nearby and it features old 1950's "S" corrugated metal panel walls. I used the same panel profile for my siding. I ran it vertical to match the barn, but also to balance the length of the structure and stretch the high point into the canopy, visually. The wood is all Southern Yellow Pine. This material came from clearing at the Babcock Ranch Development site. I ran it through the structure, end to end and horizontally, to create a seamless feel and to stretch the space. It worked. It feels MUCH bigger than it is.
I milled the material to specific sizes in specific areas to create precise alignments. Floor starters align with base. Wall tops adjoin ceiling starters to create the illusion of a seamless board. All light fixtures, HVAC supports, cabinets, switches, outlets, are set specifically to wood joints. The front and rear porch wood has three different milling profiles so the hypotenuse on the ceilings, align with the walls, and yield an aligned deck board below. Yes, I over did it. It is spectacular in its detailing. That's the benefit of small spaces.
Concrete counters and IKEA cabinets round out the conversation.
For those who cannot live tiny, I offer the Tiny-ish House.
Photos by Ryan Gamma
Staging by iStage Homes
Design Assistance Jimmy Thornton

 BA Furniture Stores
The luxurious design of the Cubist Sofa by At Home USA is styled for a historical perfect art explanation. The Sofa dwells in museums world wide and still adorns the pages of magazines like Architectural Digest and Dwell. Can be purchased in a more traditional-sized Sofa, Love Seat and Club Chair. This Black Leather Sofa is also available in white.
https://www.ba-stores.com/product/cubist-black-full-leather-sofa-athomeusa
5