
Search results for "Explique" in Home Design Ideas

 User
User http://mollywinnphotography.com
Living room - mid-sized shabby-chic style open concept and formal medium tone wood floor living room idea in Austin with white walls, no fireplace and no tv
Living room - mid-sized shabby-chic style open concept and formal medium tone wood floor living room idea in Austin with white walls, no fireplace and no tv

 Randolph Design + Build
Custom built in bunk beds accommodate many children while providing space needed.
OK Real Estate Photography
Kids' bedroom - bedroom contemporary loft-style and gender-neutral concrete floor and gray floor kids' bedroom idea in Oklahoma City with gray walls
Kids' bedroom - bedroom contemporary loft-style and gender-neutral concrete floor and gray floor kids' bedroom idea in Oklahoma City with gray walls

 Hufft
HufftAt night the skin and the reflecting pool glow
while the entrance is highlighted with a single
light. The living room ceiling plane floats
above it all due to up lighting.
Photography by Andrew Fabin
Find the right local pro for your project

 Richard Beard Architects
- Paul Dyer
Inspiration for a cottage dark wood floor bedroom remodel in San Francisco with white walls and a standard fireplace
Inspiration for a cottage dark wood floor bedroom remodel in San Francisco with white walls and a standard fireplace

 building Lab, inc.
Eichler in Marinwood - In conjunction to the porous programmatic kitchen block as a connective element, the walls along the main corridor add to the sense of bringing outside in. The fin wall adjacent to the entry has been detailed to have the siding slip past the glass, while the living, kitchen and dining room are all connected by a walnut veneer feature wall running the length of the house. This wall also echoes the lush surroundings of lucas valley as well as the original mahogany plywood panels used within eichlers.
photo: scott hargis

 SEN Creative
Photo: Lauren Andersen © 2017 Houzz
Living room - industrial medium tone wood floor and brown floor living room idea in San Francisco with beige walls
Living room - industrial medium tone wood floor and brown floor living room idea in San Francisco with beige walls

 Rikki Snyder
Photo: Rikki Snyder © 2013 Houzz
Eclectic enclosed living room photo in New York with green walls
Eclectic enclosed living room photo in New York with green walls


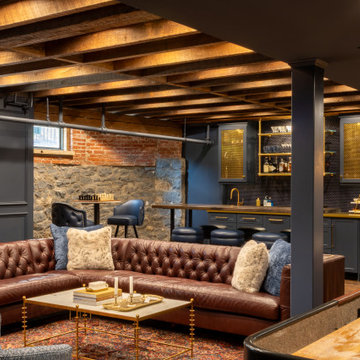
 Pine Street Carpenters & The Kitchen Studio
Inspiration for a transitional basement remodel in Philadelphia

 stephane chamard
lisa pétrole
Example of an eclectic open concept white floor living room design in Toronto with white walls and no tv
Example of an eclectic open concept white floor living room design in Toronto with white walls and no tv
 Rikki Snyder
Photo: Rikki Snyder © 2013 Houzz
Art work:
-"Crystal House" apartment building sign purchased from Fab.com
-Trio of block mounted femme fetale prints, purchased from East Village street artist, Cousin John
-Gama Go La Familia, by Tim Biskup, signed and printed on canvas, a Christmas gift from Engelbach's father.
-Painted tin Uncle Sam by outside artist, T Brown was a Slotkin auction piece also gifted by Engelbach's father.
-Sister Ruby Sees All, by Dr. Bob, purchased outside Jackson Square in the French Quarter
 Hufft
HufftA large rock is placed in the center of the
master shower as a seat. A mirror and glass
wall are suspended in front of the pre-cast
concrete wall in order to provide reflections
of the exterior water feature and courtyard.
Photography by Andrew Fabin
 Hufft
HufftThe organic shape of the surrounding trees contrasts the hard-lined form of the home. To the right, a photo studio is clad in pre-cast concrete. The large front door defines the central entry. To the left, the great room is screened by perforated metal.
Heavy Metal is a contemporary take on the Miesian courtyard house, in a rural setting. In this instance, the courtyard is created as much by the landscaping and vegetation as it is by the architecture.
Photography by Andrew Fabin
 building Lab, inc.
Eichler in Marinwood - At the larger scale of the property existed a desire to soften and deepen the engagement between the house and the street frontage. As such, the landscaping palette consists of textures chosen for subtlety and granularity. Spaces are layered by way of planting, diaphanous fencing and lighting. The interior engages the front of the house by the insertion of a floor to ceiling glazing at the dining room.
Jog-in path from street to house maintains a sense of privacy and sequential unveiling of interior/private spaces. This non-atrium model is invested with the best aspects of the iconic eichler configuration without compromise to the sense of order and orientation.
photo: scott hargis

 Park Hill Design & Development LTD
Large trendy l-shaped light wood floor and beige floor eat-in kitchen photo in New York with a single-bowl sink, flat-panel cabinets, marble countertops, white backsplash, marble backsplash, stainless steel appliances, a peninsula, white countertops and medium tone wood cabinets
 Rikki Snyder
Photo: Rikki Snyder © 2013 Houzz
Example of an eclectic enclosed living room design in New York with yellow walls
Example of an eclectic enclosed living room design in New York with yellow walls

 Studio McGee
Large beach style guest carpeted and gray floor bedroom photo in Salt Lake City with white walls and no fireplace

 Jason Snyder
Photo: Jason Snyder © 2014 Houzz
Design: Luca Construction and Design
Bedroom - contemporary bedroom idea
Bedroom - contemporary bedroom idea


 catlin stothers design
This country house was previously owned by Halle Berry and sits on a private lake north of Montreal. The kitchen was dated and a part of a large two storey extension which included a master bedroom and ensuite, two guest bedrooms, office, and gym. The goal for the kitchen was to create a dramatic and urban space in a rural setting.
Photo : Drew Hadley
1