
Search results for "Exploded" in Home Design Ideas
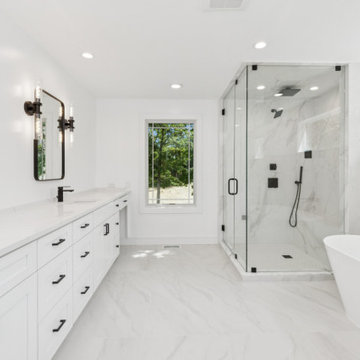
 New Explode Construction
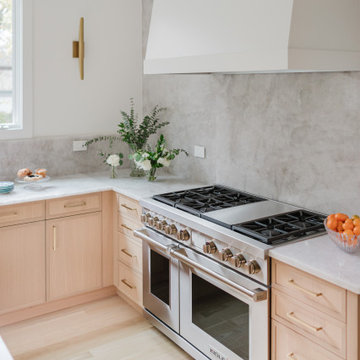
A refined moment of harmony. This natural kitchen spotlights a fully integrated range wall, anchored by a custom plaster hood and full-height stone slab backsplash. Pale wood cabinetry brings softness to the symmetry, while integrated hardware and panel-ready appliances keep the design uninterrupted.
It's a space where culinary form meets architectural finesse—modern minimalism, softened by craftsmanship.
 New Explode Construction
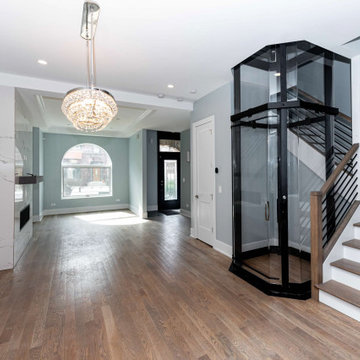
This Chicago luxury home renovation was designed to create a strong first impression through a refined entryway that balances architecture, function, and modern living. The space features a custom residential elevator seamlessly integrated beside the staircase, creating both accessibility and a striking architectural focal point within the home.
Clean-lined stair detailing, warm wood flooring, a modern chandelier, and carefully planned natural light work together to create an open and elevated arrival experience. The custom fireplace wall and open layout further strengthen the connection between the foyer, living spaces, and the rest of the home.
Integrating a residential elevator into a historic urban footprint required precise structural coordination and early planning to ensure both functionality and visual balance. The result is a sophisticated entry sequence designed for long-term living and timeless appeal.
Find the right local pro for your project
 New Explode Construction
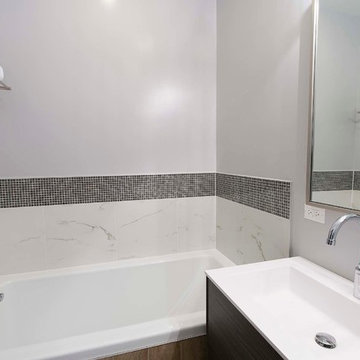
We completely transformed this Chicago home, updating the layout while creating an open, modern feel. Exposed wood details define each room on the first floor, adding warmth and character. The entire interior now boasts a fresh and versatile contemporary style, perfect for gatherings of any size.
 New Explode Construction
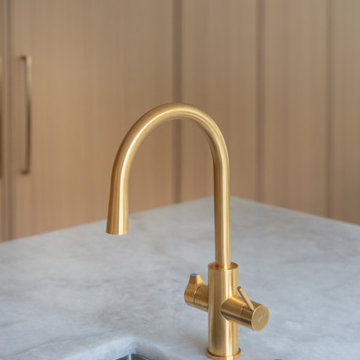
An elegant and modern kitchen faucet with a gold finish, placed near a large window. The natural light enhances its sophisticated design, making it a stylish addition to any contemporary kitchen.
 New Explode Construction
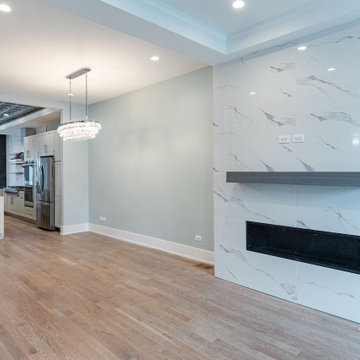
This Chicago modern renovation was designed to create a clean, open living space anchored by a custom floor-to-ceiling fireplace wall. Finished with large-format marble-look porcelain slabs and a sleek linear fireplace, the feature wall brings strong architectural presence while maintaining a refined and minimal aesthetic.
The open layout creates a seamless connection between the living room, dining area, and adjacent kitchen, improving natural flow and making the entire main level feel larger and more intentional. A custom floating mantel adds contrast and balance, while layered lighting and warm wood flooring soften the modern finishes.
Every element of this renovation was planned to support both everyday living and long-term value—combining strong material selection, clean design lines, and precise execution to create a timeless interior built to endure.
 New Explode Construction
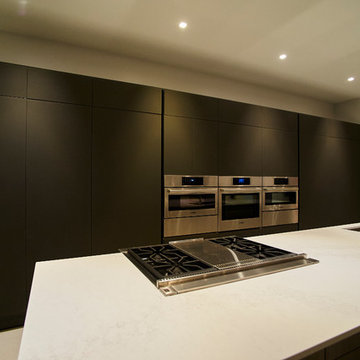
This kitchen exemplifies the intersection of residential luxury and professional-grade performance. At its core, a stunning wall of matte charcoal cabinetry stretches the full length of the room, concealing integrated double ovens, refrigerator, and storage in a seamless composition. The dark tones create a grounded atmosphere, offering contrast and presence while allowing the lighter island to emerge as a sculptural centerpiece.
The island itself is not only visually commanding, but deeply functional — featuring a sleek gas cooktop and an undermount sink perfectly aligned for flow between prep and presentation. Its waterfall quartz surface delivers a subtle texture and quiet movement, making it both hardworking and refined. This is a space designed to handle weekday dinners, elaborate entertaining, or slow Sunday mornings — with equal beauty.
Lighting, layout, and circulation were all considered at an architectural level to support intuitive movement and a feeling of effortless luxury. This is a kitchen where design meets discipline, where every handleless cabinet and recessed light is placed with intention. It's not just a kitchen. It's an experience — clean, composed, and undeniably elevated.
 New Explode Construction
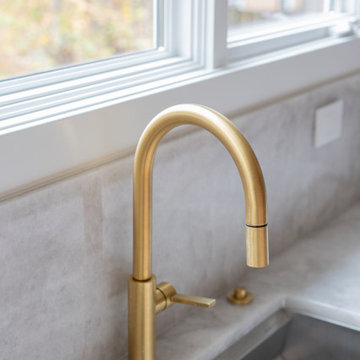
An architectural moment in the heart of the kitchen. This sleek Grohe brass faucet, sourced from Studio41, anchors the sink area with minimalist strength and visual warmth. Designed for both function and form, it complements the honed concrete countertops and integrated sink, elevating the entire prep area. The curved silhouette of the faucet is a subtle yet powerful gesture of elegance—perfectly at home in this curated Glencoe kitchen.
 New Explode Construction
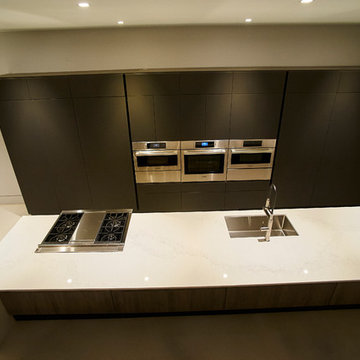
At first glance, this kitchen feels like a serene backdrop — but closer inspection reveals layers of precision and thoughtful design. The integrated cooktop and sink are built directly into the waterfall island, allowing prep and cooking to happen in harmony. Flush cabinetry and touch-release mechanisms make the space feel impossibly clean — like it's always ready for something beautiful to begin.
What makes this kitchen special is how it disappears into the background until you need it. Dark flat-panel cabinetry stretches across the rear wall, concealing appliances and creating a monolithic architectural element. The cabinetry doesn't just store — it performs. Hidden behind these sleek panels are top-tier ovens, a refrigerator, and thoughtfully zoned storage, all in service of a life well lived.
Every element here has a reason — and the result is a kitchen that doesn't just serve your needs, but supports your rhythm. It's not just about aesthetics. It's about peace of mind.
 New Explode Construction
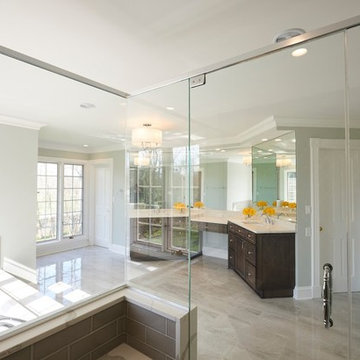
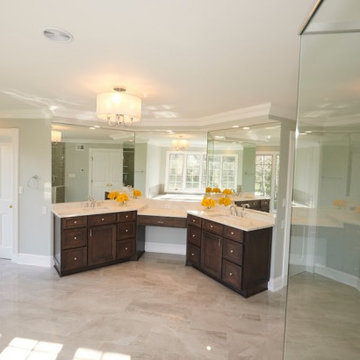
Spacious luxury bathroom featuring elegant marble flooring, bright natural lighting, a bathtub, dual vanity, and stylish details. Ideal for showcasing modern interiors or home design inspirations.
 New Explode Construction
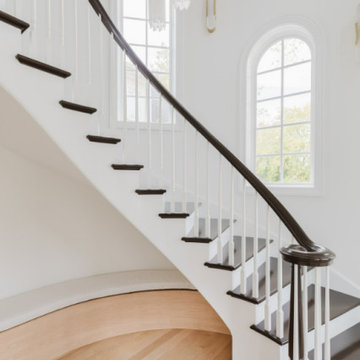
Bright and stylish interior space showcasing a beautifully designed curved staircase framed by white walls, an arched window, and polished wood flooring, creating a warm and inviting ambiance.
 New Explode Construction
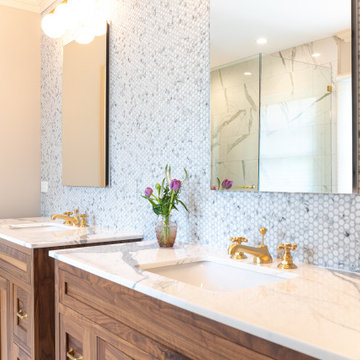
This elegant master bathroom offers the ultimate in personal luxury and symmetry with dedicated his-and-hers vanities. Custom walnut cabinetry anchors the space, paired with stunning marble countertops that elevate everyday routines. The feature wall is clad in a soft mosaic penny tile, adding a textured backdrop that glows with natural light. Dual mirrors and brass fixtures enhance the tailored aesthetic, creating a space that is serene, functional, and indulgently refined. Designed for comfort and flow, this bathroom reflects our client's desire for calm, harmony, and timeless sophistication in their private retreat.
 New Explode Construction
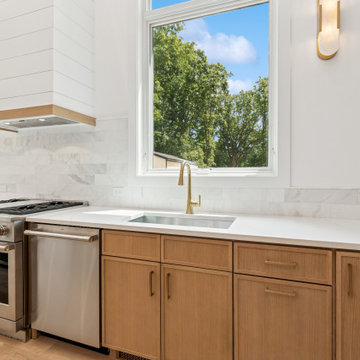
This custom kitchen is defined by balance — warmth in the cabinetry, contrast from the white hood and walls, and natural light pouring in from oversized windows. Brass sconces and fixtures elevate the tone, while the wide prep space and sleek range make it undeniably functional. Designed to support family life with beauty and ease.
 New Explode Construction
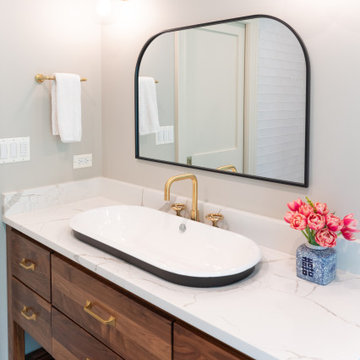
This guest bathroom combines warmth and functionality in a compact footprint. The custom wood vanity with brass hardware adds organic texture, while the modern vessel sink and quartz countertops introduce clean contrast. A soft palette and curated details bring simplicity and elegance together effortlessly.
 New Explode Construction
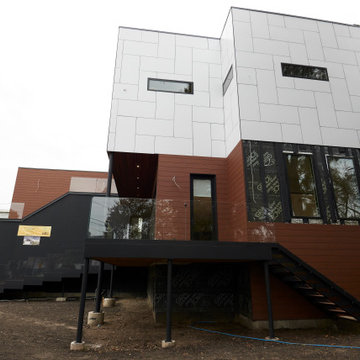
From the street, the Bowmanville House commands attention with its confident interplay of form, color, and texture. The design alternates between light and dark volumes, with white Trespa panels stacked above deep brown cladding and black accents. This layering not only enhances the home's visual depth but also anchors the structure firmly to its double-lot site.
The elevated glass-fronted deck on the upper level creates a striking focal point, projecting outward as both an architectural feature and a functional living space. Beneath it, sheltered ground-level space adds versatility, offering shade and protection while reinforcing the building's sense of proportion.
The black vertical stair at the side provides a crisp architectural line, while the arrangement of windows punctuates the facade with rhythm and balance. Every choice—from material selection to massing—reflects a modernist ethos tailored for family living in an urban neighborhood.
This home doesn't just sit on the lot—it defines it. It's a bold gesture of contemporary design in a context where few homes push boundaries this way, setting a new precedent for how form and function can coexist beautifully.
 New Explode Construction
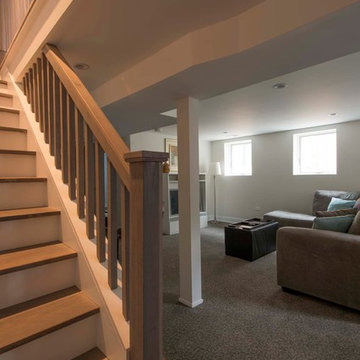
We completely transformed this Chicago home, updating the layout while creating an open, modern feel. Exposed wood details define each room on the first floor, adding warmth and character. The entire interior now boasts a fresh and versatile contemporary style, perfect for gatherings of any size.
16