
Search results for "Exploded" in Home Design Ideas
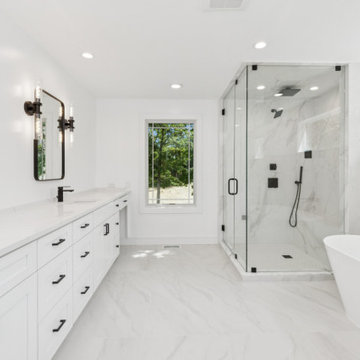
 New Explode Construction
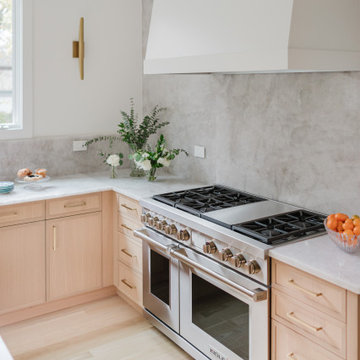
A refined moment of harmony. This natural kitchen spotlights a fully integrated range wall, anchored by a custom plaster hood and full-height stone slab backsplash. Pale wood cabinetry brings softness to the symmetry, while integrated hardware and panel-ready appliances keep the design uninterrupted.
It's a space where culinary form meets architectural finesse—modern minimalism, softened by craftsmanship.
 New Explode Construction
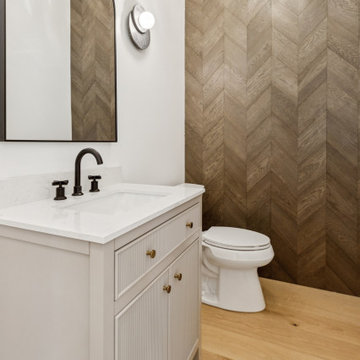
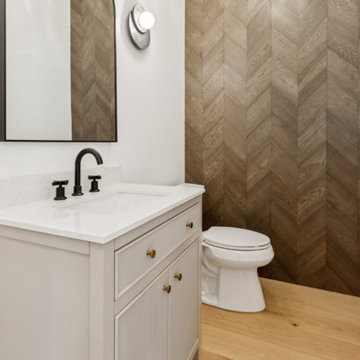
Located just off the kitchen and dining room, this first-floor powder room makes a quiet statement. The warm chevron wood accent wall adds texture and depth, balanced by a sleek white vanity and curved mirror. Every detail was selected for both form and function — a jewel box of a space where guests feel instantly welcomed.
Find the right local pro for your project
 New Explode Construction

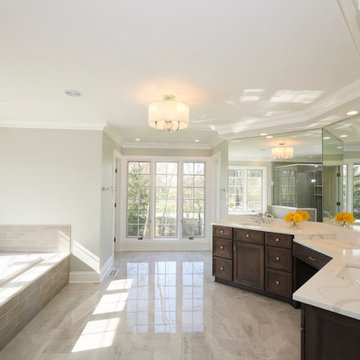
A crystal chandelier brings an element of luxury to this master bathroom, catching the light and scattering it across the room in soft, warm tones. Its placement above the vanity ensures both functional illumination and visual drama.
The beveled mirror doubles the chandelier's presence, creating a sense of expanded space and reinforcing the symmetry of the design. This pairing of light and reflection contributes to the bathroom's spa-like ambiance.
By integrating a lighting fixture often reserved for dining rooms or entryways, the design elevates the bathroom into a personal sanctuary — one where every detail feels curated and intentional.
 New Explode Construction
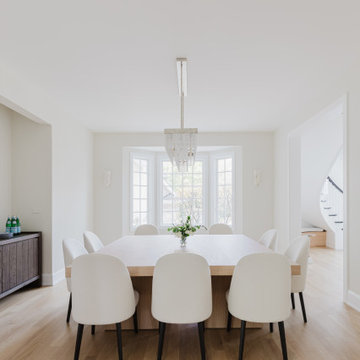
This minimalist dining room blends natural tones and sculptural form into a setting that feels grounded and gracious. The soft, pale oak floors add warmth, while clean white walls and curved dining chairs create an effortless visual rhythm.
At the heart of the space is a custom wood dining table—substantial yet refined. Anchored by a crystal statement light fixture and surrounded by intentional negative space, this room is a celebration of balance, craftsmanship, and simplicity.
 New Explode Construction
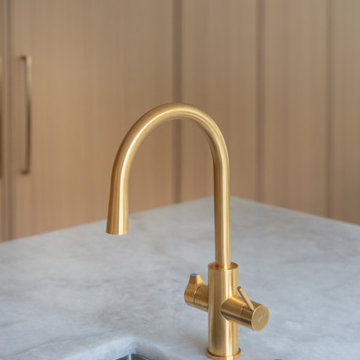
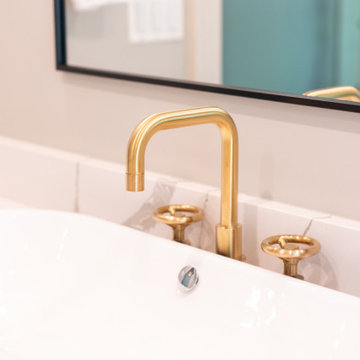
An elegant and modern kitchen faucet with a gold finish, placed near a large window. The natural light enhances its sophisticated design, making it a stylish addition to any contemporary kitchen.
 New Explode Construction
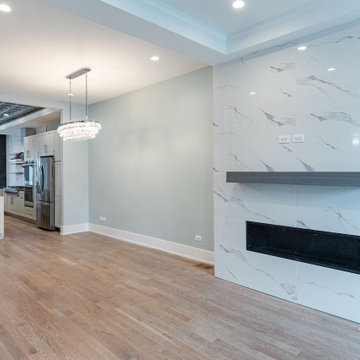
This Chicago modern renovation was designed to create a clean, open living space anchored by a custom floor-to-ceiling fireplace wall. Finished with large-format marble-look porcelain slabs and a sleek linear fireplace, the feature wall brings strong architectural presence while maintaining a refined and minimal aesthetic.
The open layout creates a seamless connection between the living room, dining area, and adjacent kitchen, improving natural flow and making the entire main level feel larger and more intentional. A custom floating mantel adds contrast and balance, while layered lighting and warm wood flooring soften the modern finishes.
Every element of this renovation was planned to support both everyday living and long-term value—combining strong material selection, clean design lines, and precise execution to create a timeless interior built to endure.
 New Explode Construction
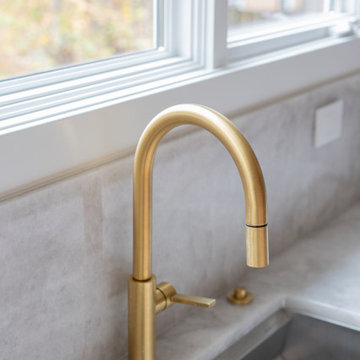
An architectural moment in the heart of the kitchen. This sleek Grohe brass faucet, sourced from Studio41, anchors the sink area with minimalist strength and visual warmth. Designed for both function and form, it complements the honed concrete countertops and integrated sink, elevating the entire prep area. The curved silhouette of the faucet is a subtle yet powerful gesture of elegance—perfectly at home in this curated Glencoe kitchen.
 New Explode Construction
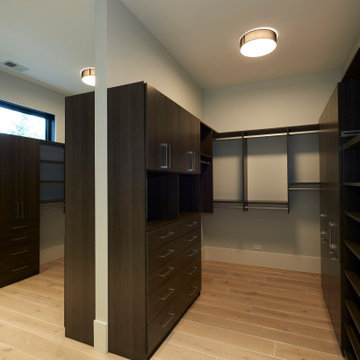
This walk-in closet embodies the perfect blend of elegance and function. Outfitted with rich, dark-toned cabinetry, the space exudes a sense of luxury while maintaining a warm, grounded atmosphere. Each element—from the floor-to-ceiling storage towers to the precisely proportioned drawers—was custom-designed to meet the specific needs of the homeowners.
Natural light filters in through a wide horizontal window, softening the depth of the cabinetry's finish and enhancing visibility throughout the space. The strategic placement of open shelving, hanging rods, and enclosed drawers ensures that everything from seasonal coats to accessories has a designated home. This smart zoning makes daily routines more efficient and transforms the closet into a space you actually enjoy using.
The light oak flooring introduces a welcome contrast to the darker cabinetry, creating balance and preventing the space from feeling heavy. Overhead, a flush-mounted fixture provides even illumination, so the closet remains bright and functional at all hours. Every detail, from the hardware to the spacing between compartments, reflects thoughtful craftsmanship and precision planning.
In the context of this modern family home, the walk-in closet is more than just storage—it's a personal sanctuary for organization, preparation, and a touch of everyday indulgence.
 New Explode Construction
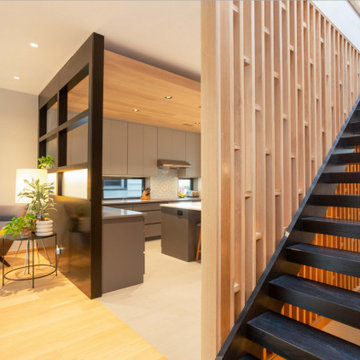
Beautiful modern interior featuring an open-plan kitchen, cozy seating area, and striking wooden staircase with clean design elements and warm lighting to create a welcoming atmosphere.
 New Explode Construction
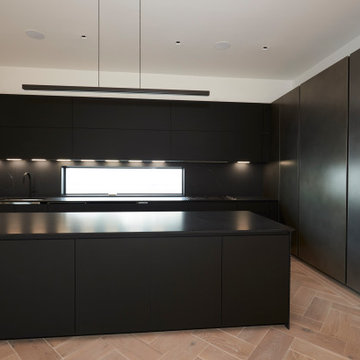
Interior design of a contemporary kitchen featuring dark cabinets, metallic finishes, and a built-in stovetop with natural light from a window, showcasing modern aesthetics and functional space utilization.
 New Explode Construction
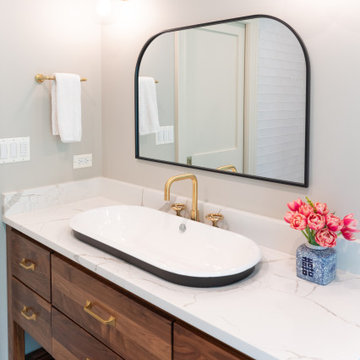
This guest bathroom combines warmth and functionality in a compact footprint. The custom wood vanity with brass hardware adds organic texture, while the modern vessel sink and quartz countertops introduce clean contrast. A soft palette and curated details bring simplicity and elegance together effortlessly.
 New Explode Construction
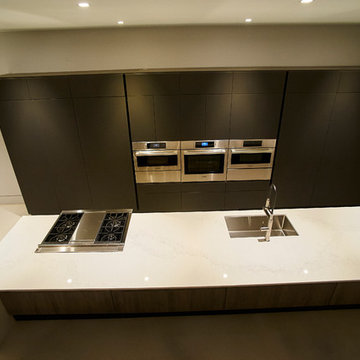
At first glance, this kitchen feels like a serene backdrop — but closer inspection reveals layers of precision and thoughtful design. The integrated cooktop and sink are built directly into the waterfall island, allowing prep and cooking to happen in harmony. Flush cabinetry and touch-release mechanisms make the space feel impossibly clean — like it's always ready for something beautiful to begin.
What makes this kitchen special is how it disappears into the background until you need it. Dark flat-panel cabinetry stretches across the rear wall, concealing appliances and creating a monolithic architectural element. The cabinetry doesn't just store — it performs. Hidden behind these sleek panels are top-tier ovens, a refrigerator, and thoughtfully zoned storage, all in service of a life well lived.
Every element here has a reason — and the result is a kitchen that doesn't just serve your needs, but supports your rhythm. It's not just about aesthetics. It's about peace of mind.
 New Explode Construction
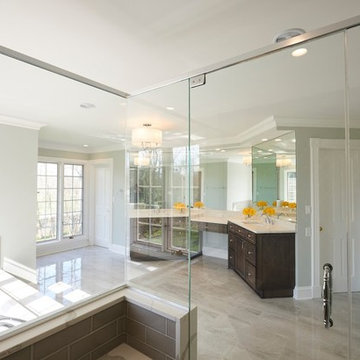
Spacious luxury bathroom featuring elegant marble flooring, bright natural lighting, a bathtub, dual vanity, and stylish details. Ideal for showcasing modern interiors or home design inspirations.
 New Explode Construction
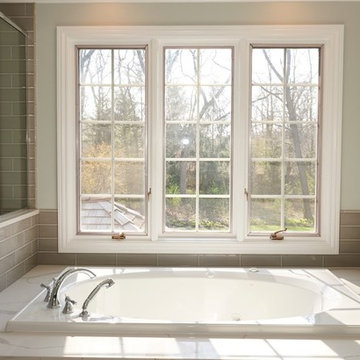
Spacious luxury bathroom featuring elegant marble flooring, bright natural lighting, a bathtub, dual vanity, and stylish details. Ideal for showcasing modern interiors or home design inspirations.
18