
Search results for "Exploded" in Home Design Ideas
 New Explode Construction
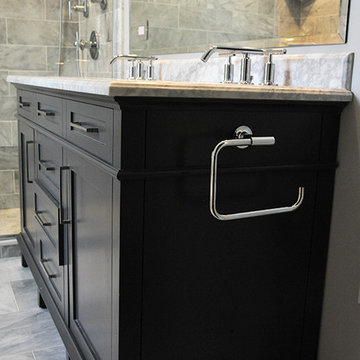
This sleek bathroom vanity combines contemporary black cabinetry with a polished marble countertop for a bold yet refined design. The chrome faucet and minimalist hardware add a modern touch, while the spacious drawers provide practical storage. Perfect for upscale remodels, this vanity balances elegance and function, making it a focal point in any luxury bathroom.
 New Explode Construction
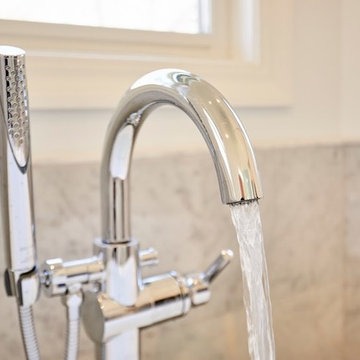
Luxurious contemporary bathroom featuring a marble design, double sinks, glass-enclosed showers, and vibrant yellow flower decorations, providing a relaxing, elegant, and fresh ambiance in a modern home setting.
 New Explode Construction
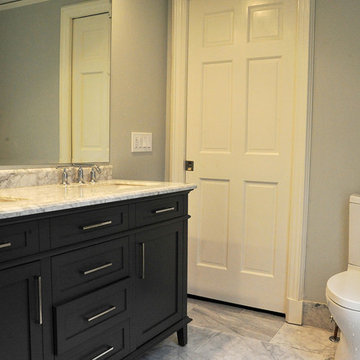
This bathroom layout features a spacious double vanity with marble counters and a modern toilet set against gray-toned walls. The black cabinetry adds a bold statement, while the polished chrome faucets provide a sleek contrast. A well-balanced design that combines storage, elegance, and comfort.
Find the right local pro for your project
 New Explode Construction

This close-up highlights a polished chrome faucet set against a luxurious marble countertop. The classic cross-handle design blends timeless elegance with modern shine, creating a statement piece that complements both traditional and contemporary bathroom interiors. Perfect for highlighting craftsmanship and quality materials in a luxury bathroom remodel.
 New Explode Construction
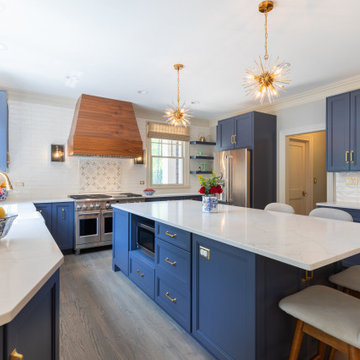
Crisp quartz countertops and a classic farmhouse sink elevate this navy-toned kitchen. Warm brass fixtures introduce contrast, while the walnut hood and decorative backsplash bring depth and artistry. Sun-filled, functional, and beautifully detailed.
 New Explode Construction
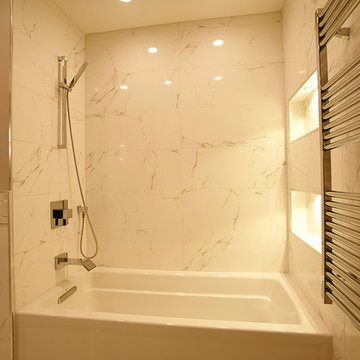
This luxurious bathtub design features a sleek, deep soaking tub surrounded by full-height marble tile walls with subtle veining for a timeless look. Built-in niche shelving offers convenience for bath essentials, while a wall-mounted chrome shower head and fixtures add modern sophistication. The design balances practicality with elegance, making it perfect for both daily use and spa-like relaxation. This bathtub setup is ideal for homeowners seeking a clean, modern, and serene bathroom environment.
 New Explode Construction
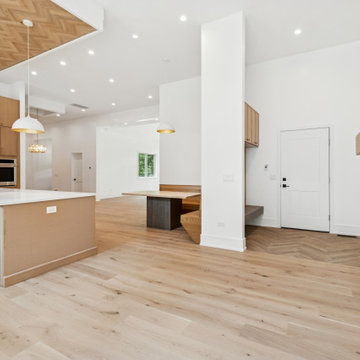
Bathed in natural light, this open-concept great room unites kitchen, dining, and living spaces in one seamless sweep. A tailored slatted-oak ceiling floats above the island, echoing the wide-plank oak floors that ground the room. At the opposite end, a clean, modern fireplace—complete with a minimalist floating mantel—anchors the living area and adds a layer of warmth. Every line, finish, and sightline was curated for effortless flow, comfort, and enduring visual harmony.
 New Explode Construction
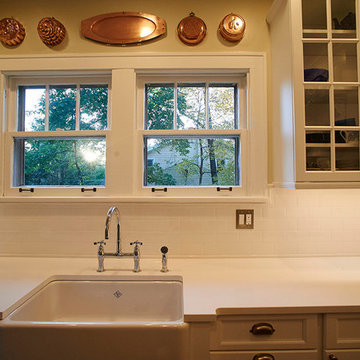
A warm and inviting modern kitchen featuring bright white cabinets, high-quality appliances, and elegant decor. The cozy ambiance and functional design create a perfect space for cooking and gathering.
 New Explode Construction
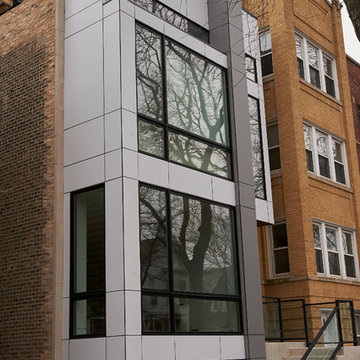
A contemporary building facade showcasing large glass windows, minimalist architecture, and an urban setting, surrounded by old-style buildings for contrast and aesthetic synergy.
 New Explode Construction
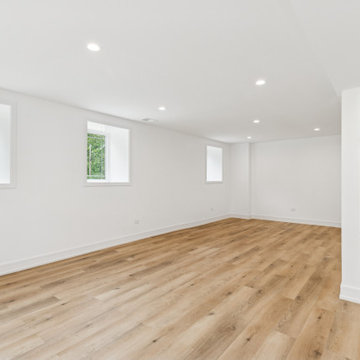
This spacious lower level was once a standard garage — now transformed into a clean-cut, multifunctional basement. With wide-plank oak-toned floors, fresh white walls, and recessed lighting, it's the perfect foundation for a cozy family room, vibrant playroom, or casual media lounge. Every element reflects our commitment to creating practical yet polished spaces that adapt to your lifestyle.
 New Explode Construction
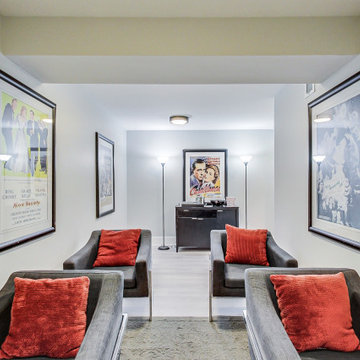
A modern lounge setting features stylish furniture with red accents, surrounded by framed classical film posters on the walls, creating a warm and inviting atmosphere for relaxation or conversation.
 New Explode Construction
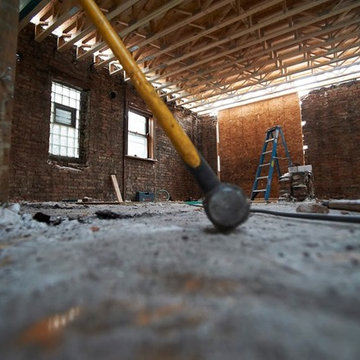
Indoor renovation scene featuring construction tools, including a hammer, under a structured open truss ceiling.
Hallway - hallway idea in Chicago
Hallway - hallway idea in Chicago
 New Explode Construction
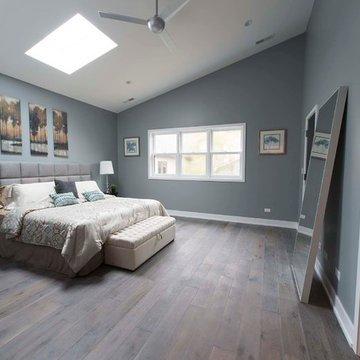
We completely transformed this Chicago home, updating the layout while creating an open, modern feel. Exposed wood details define each room on the first floor, adding warmth and character. The entire interior now boasts a fresh and versatile contemporary style, perfect for gatherings of any size.
 New Explode Construction
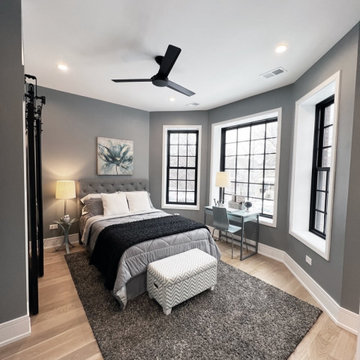
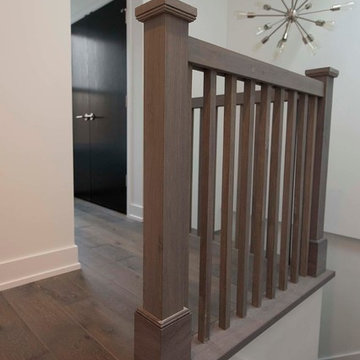
We completely transformed this Chicago home, updating the layout while creating an open, modern feel. Exposed wood details define each room on the first floor, adding warmth and character. The entire interior now boasts a fresh and versatile contemporary style, perfect for gatherings of any size.
 New Explode Construction
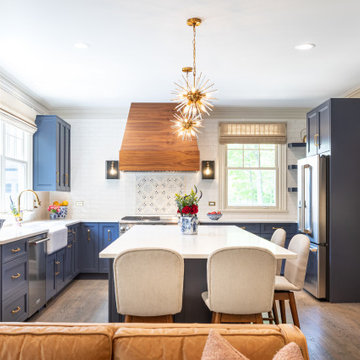
A bold yet timeless palette defines this transitional kitchen. Rich navy cabinetry contrasts beautifully with the custom walnut hood, while gold hardware and lighting bring warmth and polish. Quartz countertops and a functional island complete the space.
 New Explode Construction
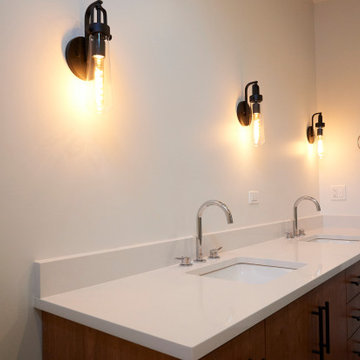
Bright and stylish bathroom with freestanding tub, large mirror, sleek counters, and elegant tile flooring, creating a modern and calm ambiance.
Bathroom - large transitional master beige tile and porcelain tile black floor bathroom idea in Chicago with flat-panel cabinets, medium tone wood cabinets, a one-piece toilet, white walls, an undermount sink, a hinged shower door and white countertops
Bathroom - large transitional master beige tile and porcelain tile black floor bathroom idea in Chicago with flat-panel cabinets, medium tone wood cabinets, a one-piece toilet, white walls, an undermount sink, a hinged shower door and white countertops
 New Explode Construction
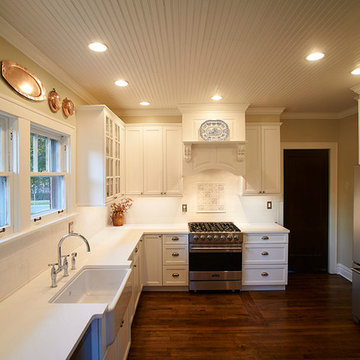
A warm and inviting modern kitchen featuring bright white cabinets, high-quality appliances, and elegant decor. The cozy ambiance and functional design create a perfect space for cooking and gathering.
 New Explode Construction

This classic bathroom features a freestanding tub set against a richly textured accent wall adorned with framed artwork. The half-wall marble surround provides a clean transition from tub to shower, while the crystal chandelier overhead adds an extra touch of sophistication. With a design that merges comfort and luxury, this bathtub space creates a serene retreat within the home.
20