
Search results for "Exploded" in Home Design Ideas
 New Explode Construction
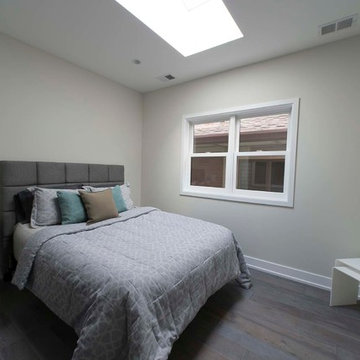
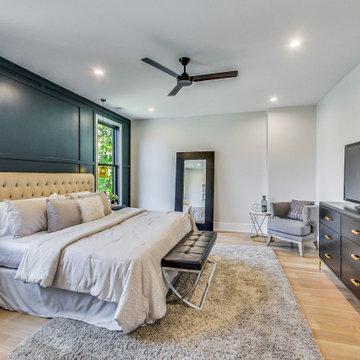
We completely transformed this Chicago home, updating the layout while creating an open, modern feel. Exposed wood details define each room on the first floor, adding warmth and character. The entire interior now boasts a fresh and versatile contemporary style, perfect for gatherings of any size.
 New Explode Construction
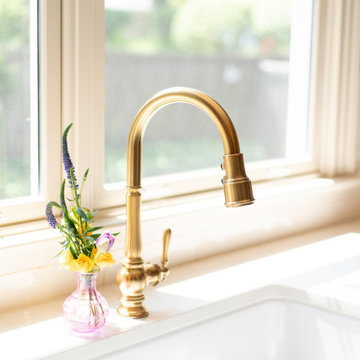
A crisp white farmhouse sink paired with a timeless brass faucet, framed by soft natural light and classic windows. The design balances functionality and beauty—another detail in the Lake Bluff Navy + Brass Kitchen by New Explode Construction.
 New Explode Construction
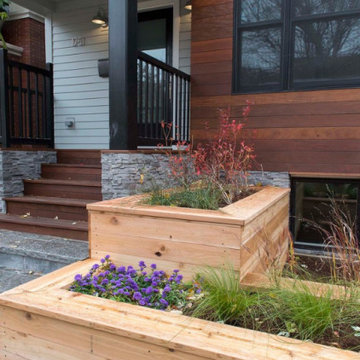
Contemporary house exterior featuring wooden paneling, stone steps, and landscaped planters, showcasing a stylish and welcoming entrance for residential properties.
Find the right local pro for your project
 New Explode Construction
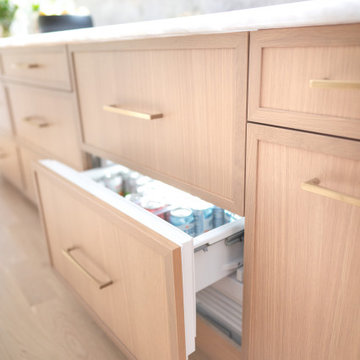
This built-in deep drawer shows the beauty of minimalist design paired with thoughtful function. Set within warm white oak cabinetry and accented with modern brushed brass pulls, the drawer holds everyday items in a concealed yet highly accessible format—showcasing one of many custom details throughout this kitchen.
At New Explode Construction, we believe that true luxury is found not only in finishes, but in how a space lives and breathes with you.
 New Explode Construction
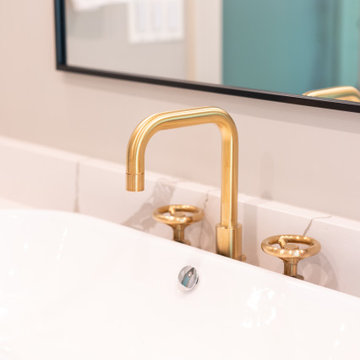
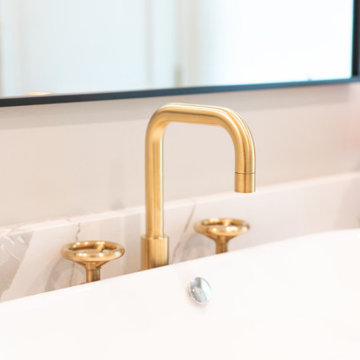
Sleek, understated elegance defines this vanity detail, where a minimalist undermount sink is paired with a brushed gold widespread faucet and quartz countertop. Designed for everyday luxury, this bathroom vignette showcases clean lines and curated material choices—hallmarks of New Explode Construction's boutique aesthetic.
 New Explode Construction
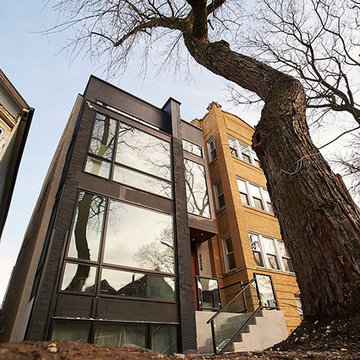
A contemporary building facade showcasing large glass windows, minimalist architecture, and an urban setting, surrounded by old-style buildings for contrast and aesthetic synergy.
 New Explode Construction
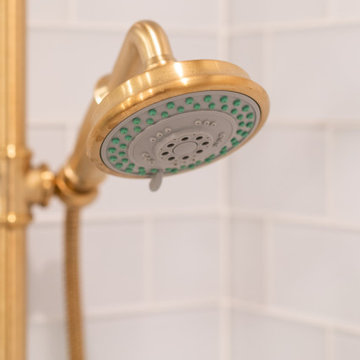
Framed by soft white subway tiles, this golden showerhead anchors the space with both glamour and purpose. Designed for relaxation and comfort, it exemplifies how New Explode Construction infuses everyday moments with refined luxury.
 New Explode Construction
We completely transformed this Chicago home, updating the layout while creating an open, modern feel. Exposed wood details define each room on the first floor, adding warmth and character. The entire interior now boasts a fresh and versatile contemporary style, perfect for gatherings of any size.
 New Explode Construction
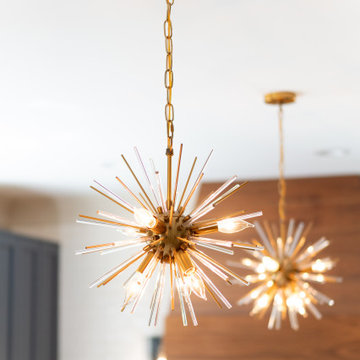
These starburst pendants bring sculptural elegance and a warm golden glow to the kitchen. They're eye-catching and functional—perfectly placed above the island to light up the space beautifully, day or night.
Designed and built by New Explode Construction.
 New Explode Construction
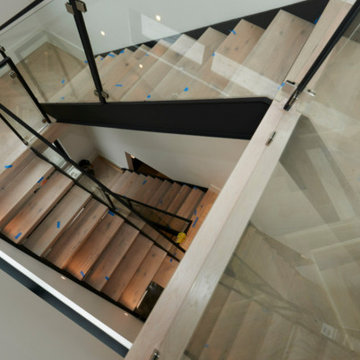
A contemporary stair design with glass panels, metal framework, and floating wooden steps, offering a sleek and stylish interior look.
Example of a staircase design in Chicago
Example of a staircase design in Chicago
 New Explode Construction
Designed for comfort and character, this custom-built lounge by New Explode Construction features plush seating, bold red accents, and iconic film posters—blending hospitality inspiration with elevated home design.
 New Explode Construction
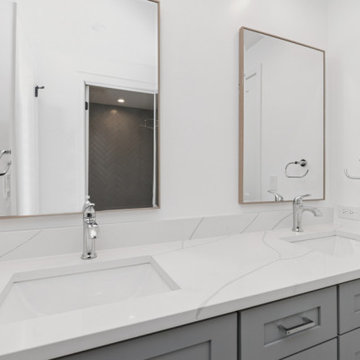
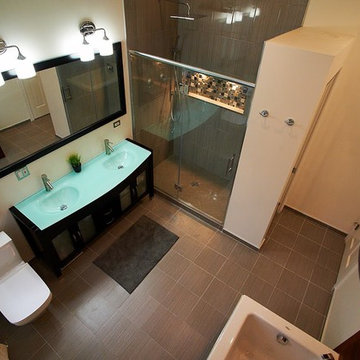
Contemporary bathroom featuring a double sink vanity, shower enclosure, and stylish lighting, designed with elegant functionality.
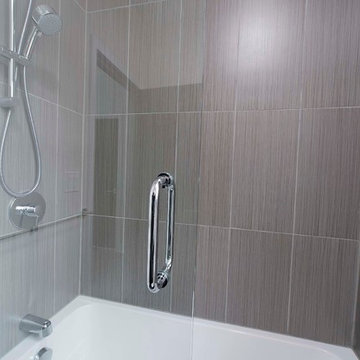
Inspiration for a mid-sized modern master gray tile medium tone wood floor drop-in bathtub remodel in Chicago with beige walls and glass countertops
Inspiration for a mid-sized modern master gray tile medium tone wood floor drop-in bathtub remodel in Chicago with beige walls and glass countertops
 New Explode Construction
We completely transformed this Chicago home, updating the layout while creating an open, modern feel. Exposed wood details define each room on the first floor, adding warmth and character. The entire interior now boasts a fresh and versatile contemporary style, perfect for gatherings of any size.
 New Explode Construction
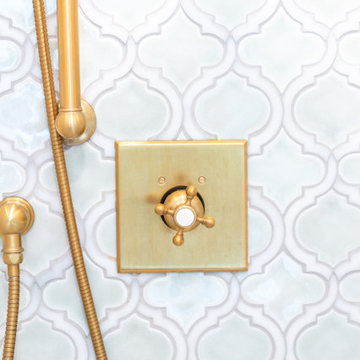
This standout detail in the primary bathroom showcases a brushed gold shower control system set against handcrafted Moroccan-style tile. The soft, organic pattern and warm metal finishes create a refined spa-like feel. Installed by New Explode Construction with premium materials and precision finish work, this space demonstrates our commitment to bespoke design at every level.
 New Explode Construction
We completely transformed this Chicago home, updating the layout while creating an open, modern feel. Exposed wood details define each room on the first floor, adding warmth and character. The entire interior now boasts a fresh and versatile contemporary style, perfect for gatherings of any size.
 New Explode Construction
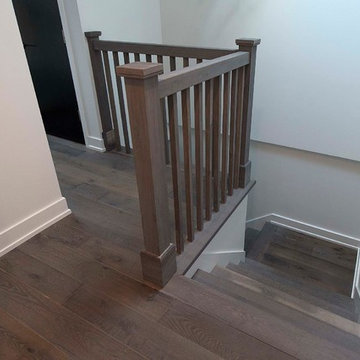
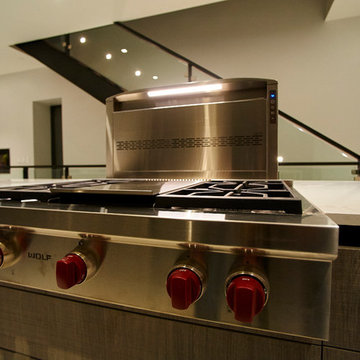
This space transitions from kitchen to living zone with a rhythm that feels effortless and intentional. A minimalist ribbon fireplace adds emotional warmth without cluttering the design. Beside it, the floating staircase rises like sculpture—its wood treads and matte railing continuing the material language from the kitchen.
The restraint of this design makes it feel expansive. Nothing is overstated, yet everything is considered. Light is diffused. Movement is easy. Sightlines are uninterrupted. This is a moment where architecture, interior design, and atmosphere meet—and it's quietly powerful.
There's nothing here that doesn't serve a purpose, and nothing that doesn't serve beauty. This is minimalism that lives well.

9