
Search results for "Exploded" in Home Design Ideas
 New Explode Construction
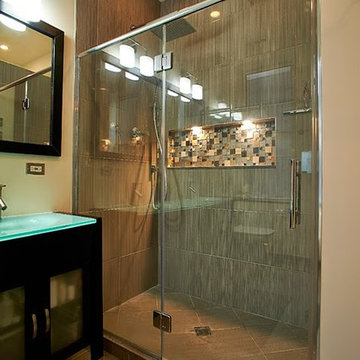
Contemporary bathroom featuring a double sink vanity, shower enclosure, and stylish lighting, designed with elegant functionality.
Mid-sized minimalist master gray tile medium tone wood floor drop-in bathtub photo in Chicago with beige walls and glass countertops
Mid-sized minimalist master gray tile medium tone wood floor drop-in bathtub photo in Chicago with beige walls and glass countertops
 New Explode Construction
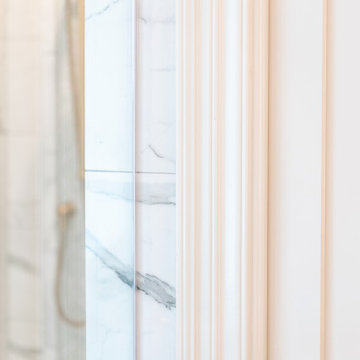
A closer look at the architectural details in this Lake Bluff master bathroom by New Explode Construction. Custom-painted trimwork and soft neutral tones frame the view of a marble shower with brass fixtures, tying the space together with subtle elegance. This level of detail reflects our dedication to craftsmanship, material harmony, and timeless interior architecture.
Find the right local pro for your project
 New Explode Construction
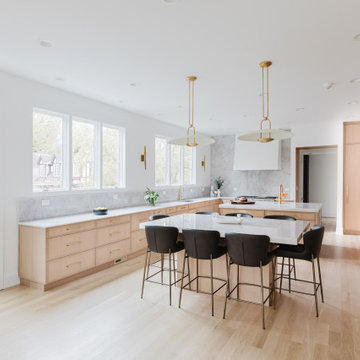
This Glencoe kitchen is designed to feel effortless — but make no mistake, every element was carefully composed. Floor-to-ceiling custom millwork provides elegant storage while allowing the stunning natural grain to become a design feature in itself. The quartz slab backsplash and matching island bring cohesion and visual calm, framing the kitchen in clean geometry and luxurious simplicity.
Light oak tones and brushed gold accents soften the modern lines, while wide pendant lighting adds a quiet sculptural moment over the island. The entire space is bathed in natural light from tall windows and French doors, blurring the lines between inside and out. This kitchen doesn't shout for attention — it invites you in gently, encouraging presence, connection, and clarity.
New Explode Construction brought their signature craftsmanship and modern sensibility to this serene, tailored space — proof that minimalist design, when done right, can be full of soul.
 New Explode Construction
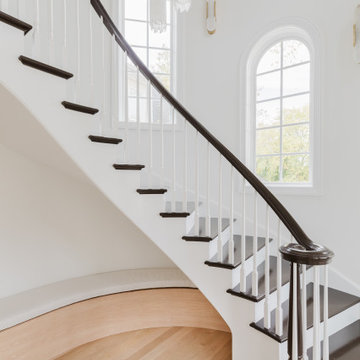
A sculptural entry experience that combines architectural clarity with an inviting, natural palette. This two-story foyer in Glencoe centers on a floating curved staircase that ascends in perfect rhythm alongside a wall of arched windows, flooding the space with natural light.
A backdrop of crisp white walls and custom millwork allows every architectural detail to shine, while wide-plank light oak flooring softens the space and adds warmth underfoot. The stair's black handrail creates a bold line that draws the eye upward, highlighting the staircase as both functional passage and artful form. Every choice—from the brass wall sconces to the arched window casings—contributes to a quiet, refined harmony. Crafted by New Explode Construction, this is minimalism that speaks softly but leaves a lasting impression.
 New Explode Construction
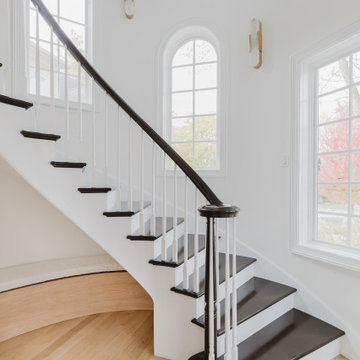
A serene and sculptural transition space, this stair hall in Glencoe merges architectural grace with natural light. Anchored by a dark, curved handrail and crisp white risers, the staircase becomes a statement of movement and flow. Floor-to-ceiling arched windows invite in soft daylight and connect the home's interior to its lush exterior surroundings.
Light wood flooring grounds the space with warmth, while the soaring ceiling and open sightlines set a tranquil tone for the rest of the home. Built by New Explode Construction, this entryway embodies quiet sophistication and timeless minimalism—offering an elevated sense of welcome from the very first step.
 New Explode Construction
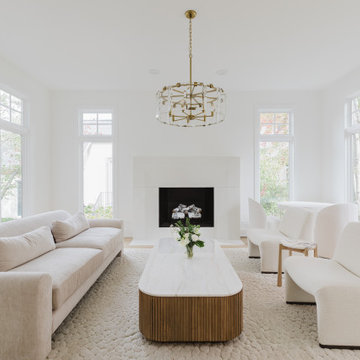
This modern living room is a celebration of natural light, tonal harmony, and architectural clarity. A serene extension of the home's minimalist ethos, the space is anchored by a sleek, flush fireplace and enveloped by floor-to-ceiling windows that open up to treetop views—creating an almost gallery-like experience for everyday living.
The neutral furnishings—a sculptural curved chair, layered area rug, and clean-lined ivory sofa—invite relaxation without overpowering the room's architecture. The bespoke chandelier above adds an organic geometry, subtly drawing the eye upward while balancing the verticality of the windows.
Every inch of this room reflects New Explode Construction's commitment to intentional design, where function and form exist in perfect dialogue. Soft oak floors ground the palette, while minimalist trim work and expansive glass create a space that's both tranquil and modern. This is not just a room—it's an experience of light, proportion, and quiet elegance.
 New Explode Construction
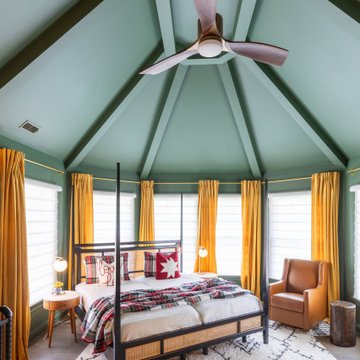
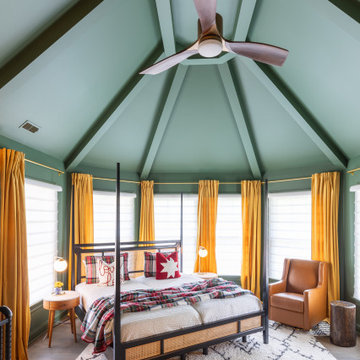
This distinctive master bedroom showcases a dramatic vaulted ceiling with exposed wood beams, custom trim, and a bold green ceiling that contrasts beautifully with floor-to-ceiling mustard drapery. A cozy armchair, four-poster bed, and large patterned rug ground the space with warmth and style. Designed by New Explode Construction, this room reflects a modern rustic aesthetic while maintaining the character and comfort of a well-loved retreat.
 New Explode Construction
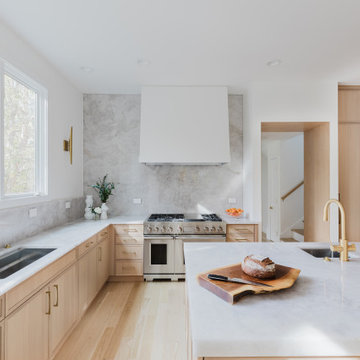
This Glencoe kitchen is a masterclass in minimalist elegance, where every detail has been thoughtfully considered. Flooded with natural light from oversized windows, the space is anchored by warm, light oak cabinetry and a full-height quartz slab backsplash that adds quiet drama without overwhelming the senses. The marble island provides both sculptural beauty and everyday function, seamlessly integrating with the overall flow of the home.
Appliances are fully integrated, allowing the clean lines and custom cabinetry to remain the focus. The absence of visible hardware and the use of natural textures create a soft, calming aesthetic that feels timeless yet modern. This kitchen was designed to support the rhythm of everyday life — from quiet mornings with coffee at the island to hosting dinner with family and friends.
Built by New Explode Construction, this project reflects a commitment to craftsmanship, balance, and livable beauty. It's not just a kitchen — it's a space designed to elevate the way you live, gather, and feel at home.
 New Explode Construction
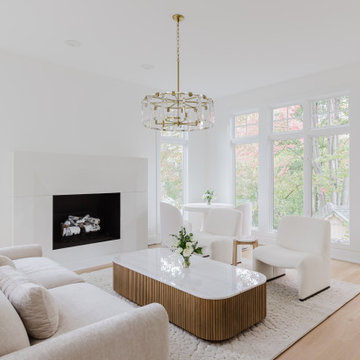
This inviting living room is the heart of the Glencoe home—where comfort meets minimalist beauty. Anchored by a sleek, modern fireplace, the layout is thoughtfully curated with a blend of plush neutral-toned furniture, a textured cream rug, and a sculptural wood coffee table that brings warmth and depth.
Oversized picture windows allow natural light to flood the space, highlighting the soft curves and layered simplicity of each piece. The chandelier above adds a quiet touch of glamour, while the clean lines and open flow make this room equally suited for entertaining or unwinding in solitude.
Crafted by New Explode Construction, every element was chosen for its ability to feel grounded, intentional, and timeless. q
 New Explode Construction
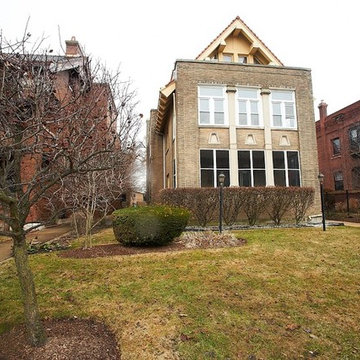
A classic residential property showcasing a brick house, a decorative golden lion gate, and landscaped exterior. Captures the charming essence of traditional suburban living and architectural elegance.
 New Explode Construction
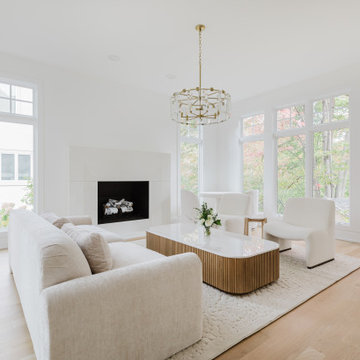
Bathed in natural light and grounded in soft minimalism, this Glencoe living room offers a harmonious blend of serenity and sophistication. Expansive picture windows frame the landscape and invite the outdoors in, while a sculptural light fixture adds vertical dimension and warmth.
The crisp white palette creates a calm canvas for a tailored sofa and textural rug, while the built-in fireplace adds both visual and physical warmth. A central wood coffee table introduces organic contrast, anchoring the airy room with a modern yet approachable touch.
Crafted by New Explode Construction, this refined living space evokes quiet luxury — thoughtfully designed for both beauty and everyday comfort.
 New Explode Construction
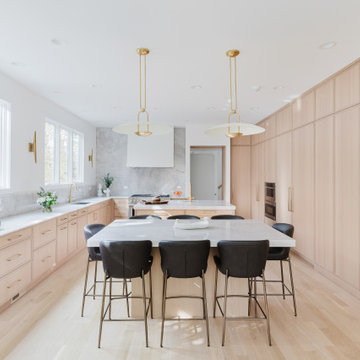
This Glencoe kitchen takes minimalist design a step further with refined detailing and intentional quietude. Seamless cabinetry wraps the full length of the space, offering hidden storage and an unbroken rhythm that visually expands the room. At the center, a soft marble island anchors the space and serves as a multifunctional hub for dining, prepping, and gathering.
A trio of understated gold pendant lights adds sculptural warmth and subtle drama, while natural light floods in from oversized windows. With built-in appliances and clean-lined finishes, this kitchen feels elevated and serene — perfect for homeowners who value calm, order, and lasting design.
New Explode Construction approached this kitchen with a sharp eye for craftsmanship and simplicity. The result is a livable, luxurious space that honors both utility and emotion — a place where function and beauty exist in quiet balance.
 New Explode Construction

This elegant shower design features a marble-tiled wall with multiple chrome body sprays, a sleek handheld shower, and modern controls for a customizable bathing experience. The setup offers both relaxation and functionality, transforming an everyday shower into a spa-inspired retreat. With polished fixtures and clean marble finishes, this shower blends timeless design with modern luxury.
 New Explode Construction
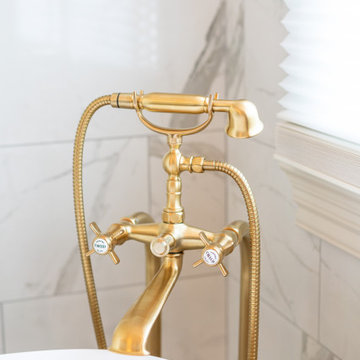
This elegant soaking corner blends timeless luxury with smart design. The wall-mounted gold filler provides function and sophistication, while the surrounding marble tile and soft filtered light from the privacy window create a serene, spa-inspired retreat. Built with precision and beauty by New Explode Construction.
 New Explode Construction
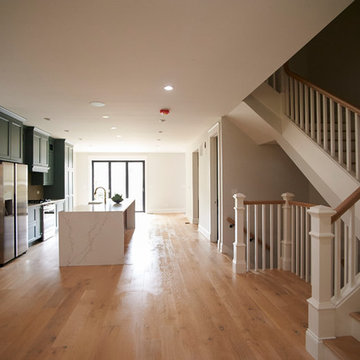
A modern house staircase with wooden steps and beige walls, illuminated by natural light from a nearby window. The clean design reflects a minimalist and contemporary architectural style.
 New Explode Construction
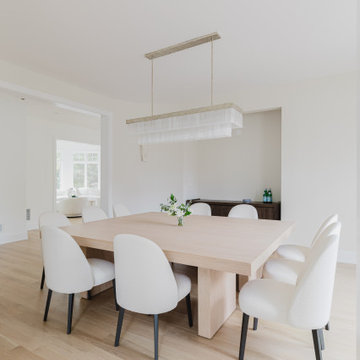
This bright and timeless dining room captures the essence of modern minimalism with quiet luxury. At its center, a custom-crafted natural oak dining table anchors the space, paired with sculptural cream-colored dining chairs for softness and warmth.
Overhead, a linear woven pendant provides ambient glow and texture, echoing the home's design language of understated elegance. The space is wrapped in natural light, highlighting the pale oak floors and crisp white walls. Clean lines, thoughtful restraint, and subtle sophistication make this room feel intimate yet expansive. It's a dining space that's meant to be lived in—and lingered in—crafted by New Explode Construction with elevated simplicity in mind.
 New Explode Construction
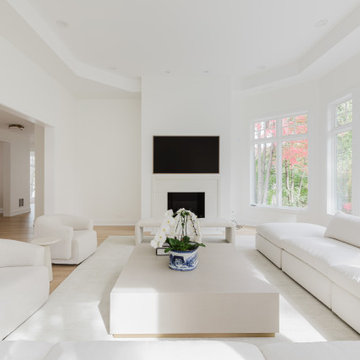
Designed with comfort and restraint, this Glencoe living space balances softness and structure with ease. A sweeping sectional wraps around the room to create a grounded and inviting lounge experience, while a wall of bright bay windows brings in views of the outdoors and illuminates the room in natural light.
The palette is crisp and calming — white and neutral tones play beautifully with subtle shadows throughout the day. Thoughtful proportions and clean geometry are complemented by layered materials that add quiet texture. It's a room that asks you to pause — and stay awhile.
Built by New Explode Construction, this room is a reflection of balance: formal yet casual, sculptural yet functional, elevated yet entirely livable.
 New Explode Construction
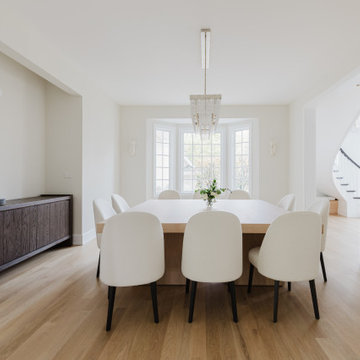
This serene dining space from our Glencoe Minimalist Elegance collection embodies the poetry of restraint and thoughtful proportions. Custom white oak floors ground the space in warmth, while crisp white walls and expansive windows invite in natural light, creating a tranquil, light-filled environment.
A sculptural modern chandelier hovers above a streamlined dining table surrounded by softly curved white chairs, forming a sophisticated composition that's as inviting as it is elegant. It's a room where clean lines meet subtle textures, and simplicity becomes the canvas for elevated design.
Brought to life by New Explode Construction, this dining room is where modern minimalism feels warm, welcoming, and deeply livable.
5