
Search results for "Exploded" in Home Design Ideas
 New Explode Construction
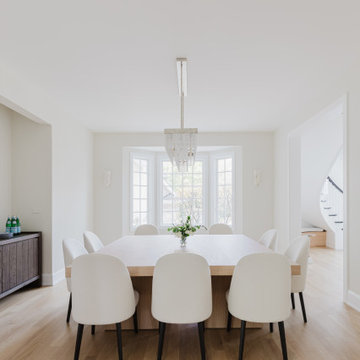
This minimalist dining room blends natural tones and sculptural form into a setting that feels grounded and gracious. The soft, pale oak floors add warmth, while clean white walls and curved dining chairs create an effortless visual rhythm.
At the heart of the space is a custom wood dining table—substantial yet refined. Anchored by a crystal statement light fixture and surrounded by intentional negative space, this room is a celebration of balance, craftsmanship, and simplicity.
 New Explode Construction
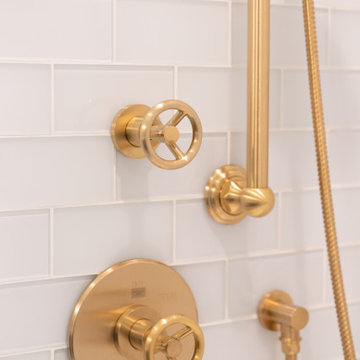
This shower detail captures the perfect blend of luxury and simplicity. Sleek gold fixtures are mounted on crisp white subway tiles, adding a warm, luminous glow to this calming bathroom corner. Designed for functionality and aesthetic appeal, this space is a celebration of balance, warmth, and refined detail.
 New Explode Construction
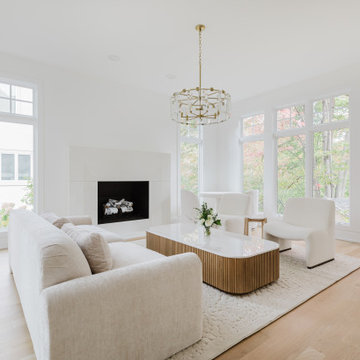
Bathed in natural light and grounded in soft minimalism, this Glencoe living room offers a harmonious blend of serenity and sophistication. Expansive picture windows frame the landscape and invite the outdoors in, while a sculptural light fixture adds vertical dimension and warmth.
The crisp white palette creates a calm canvas for a tailored sofa and textural rug, while the built-in fireplace adds both visual and physical warmth. A central wood coffee table introduces organic contrast, anchoring the airy room with a modern yet approachable touch.
Crafted by New Explode Construction, this refined living space evokes quiet luxury — thoughtfully designed for both beauty and everyday comfort.
Find the right local pro for your project
 New Explode Construction

A crystal chandelier brings an element of luxury to this master bathroom, catching the light and scattering it across the room in soft, warm tones. Its placement above the vanity ensures both functional illumination and visual drama.
The beveled mirror doubles the chandelier's presence, creating a sense of expanded space and reinforcing the symmetry of the design. This pairing of light and reflection contributes to the bathroom's spa-like ambiance.
By integrating a lighting fixture often reserved for dining rooms or entryways, the design elevates the bathroom into a personal sanctuary — one where every detail feels curated and intentional.
 New Explode Construction
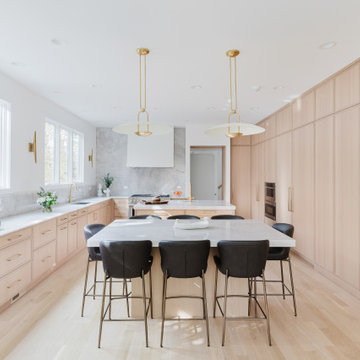
This Glencoe kitchen takes minimalist design a step further with refined detailing and intentional quietude. Seamless cabinetry wraps the full length of the space, offering hidden storage and an unbroken rhythm that visually expands the room. At the center, a soft marble island anchors the space and serves as a multifunctional hub for dining, prepping, and gathering.
A trio of understated gold pendant lights adds sculptural warmth and subtle drama, while natural light floods in from oversized windows. With built-in appliances and clean-lined finishes, this kitchen feels elevated and serene — perfect for homeowners who value calm, order, and lasting design.
New Explode Construction approached this kitchen with a sharp eye for craftsmanship and simplicity. The result is a livable, luxurious space that honors both utility and emotion — a place where function and beauty exist in quiet balance.
 New Explode Construction
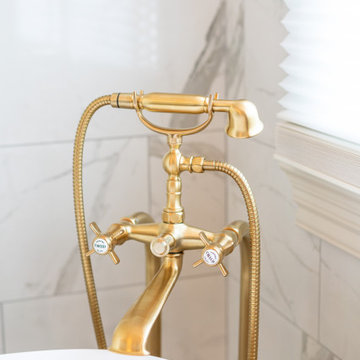
This elegant soaking corner blends timeless luxury with smart design. The wall-mounted gold filler provides function and sophistication, while the surrounding marble tile and soft filtered light from the privacy window create a serene, spa-inspired retreat. Built with precision and beauty by New Explode Construction.
 New Explode Construction
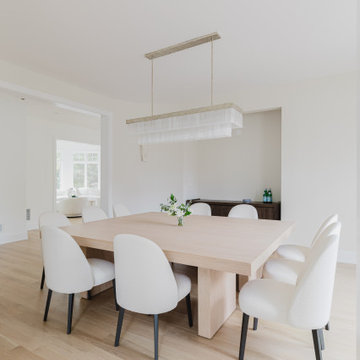
This bright and timeless dining room captures the essence of modern minimalism with quiet luxury. At its center, a custom-crafted natural oak dining table anchors the space, paired with sculptural cream-colored dining chairs for softness and warmth.
Overhead, a linear woven pendant provides ambient glow and texture, echoing the home's design language of understated elegance. The space is wrapped in natural light, highlighting the pale oak floors and crisp white walls. Clean lines, thoughtful restraint, and subtle sophistication make this room feel intimate yet expansive. It's a dining space that's meant to be lived in—and lingered in—crafted by New Explode Construction with elevated simplicity in mind.
 New Explode Construction
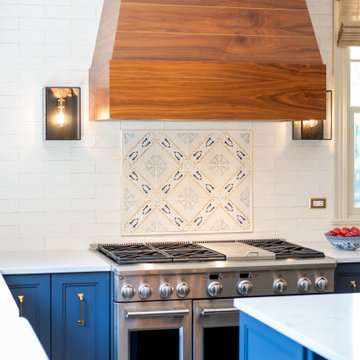
This kitchen centers around a handcrafted walnut range hood, artisan tile backsplash, and high-performance appliances—bringing professional functionality to a residential space. A clean mix of textures and materials grounds the aesthetic in modern comfort while preserving timeless charm. Whether hosting a dinner party or cooking for the kids, this layout allows for ease, inspiration, and an effortless flow. It's truly a cook's dream with a soul.
 New Explode Construction
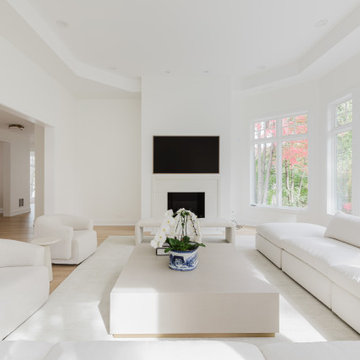
Designed with comfort and restraint, this Glencoe living space balances softness and structure with ease. A sweeping sectional wraps around the room to create a grounded and inviting lounge experience, while a wall of bright bay windows brings in views of the outdoors and illuminates the room in natural light.
The palette is crisp and calming — white and neutral tones play beautifully with subtle shadows throughout the day. Thoughtful proportions and clean geometry are complemented by layered materials that add quiet texture. It's a room that asks you to pause — and stay awhile.
Built by New Explode Construction, this room is a reflection of balance: formal yet casual, sculptural yet functional, elevated yet entirely livable.
 New Explode Construction
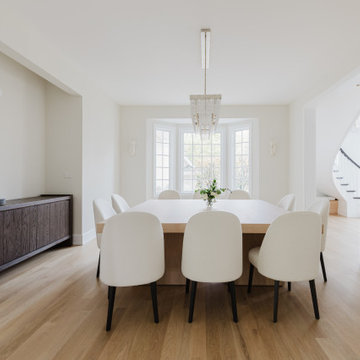
This serene dining space from our Glencoe Minimalist Elegance collection embodies the poetry of restraint and thoughtful proportions. Custom white oak floors ground the space in warmth, while crisp white walls and expansive windows invite in natural light, creating a tranquil, light-filled environment.
A sculptural modern chandelier hovers above a streamlined dining table surrounded by softly curved white chairs, forming a sophisticated composition that's as inviting as it is elegant. It's a room where clean lines meet subtle textures, and simplicity becomes the canvas for elevated design.
Brought to life by New Explode Construction, this dining room is where modern minimalism feels warm, welcoming, and deeply livable.
 New Explode Construction
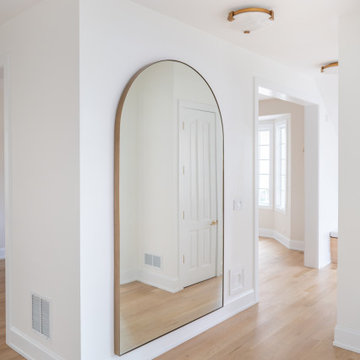
This serene hallway pairs a grand arched floor mirror with white oak flooring and crisp white walls for a moment of reflective beauty. Every detail, from the elegant trim to the curated finishes, was selected to enhance the sense of volume and flow throughout this minimalist home.
At New Explode Construction, even the transitional spaces are designed with intention—offering calm, clarity, and balance.
 New Explode Construction
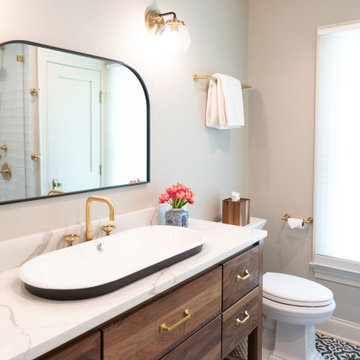
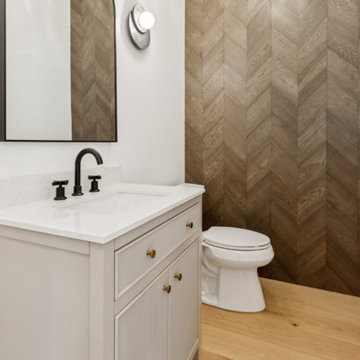
Step inside this thoughtfully designed guest bathroom in our Lake Bluff Dream Home — where timeless style meets everyday function. We anchored the space with a custom walnut vanity, rich in texture and warmth, topped with a sleek integrated trough sink perfect for shared use. The brushed brass hardware adds a refined touch, while the arched mirror reflects light and opens up the room. A patterned tile floor introduces just the right amount of visual interest, striking a balance between bold and classic. This bathroom is designed to serve guests or children with ease, all while delivering the elevated craftsmanship and intentional details that define every New Explode Construction project.
 New Explode Construction
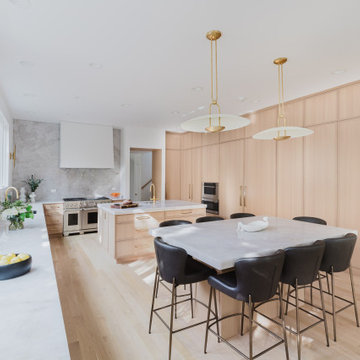
This kitchen from the Glencoe Minimalist Elegance collection is a celebration of form, function, and subtle luxury. At its center, a waterfall-edge marble island offers both sculptural beauty and everyday utility, surrounded by light-filled openness and custom millwork that stretches from floor to ceiling. The cabinetry is seamless, hardware-free, and thoughtfully integrated to emphasize calm and continuity throughout the space.
What truly sets this design apart is the trio of statement pendant lights — golden accents that add warmth and contrast to the restrained palette. The natural wood tones, paired with layered textures and soft lighting, create a serene, elevated atmosphere for cooking, dining, and gathering.
This is minimalist design with heart — intentionally designed by New Explode Construction to feel effortless, welcoming, and timeless. Every decision reflects a commitment to craftsmanship, clarity, and livable beauty.
 New Explode Construction
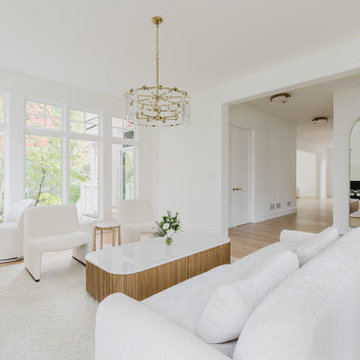
Designed to flow as effortlessly as light moves across its soft oak floors, this open-concept living room is the heart of a Glencoe residence that embraces balance, restraint, and beauty. A sculptural chandelier anchors the space, while arched passageways subtly soften the architecture and draw the eye forward. Clean-lined ivory sofas and minimalist silhouettes create a soothing rhythm, enhanced by natural light pouring in through expansive windows.
Every detail—down to the placement of each curve and material choice—reflects New Explode Construction's signature approach: custom craftsmanship guided by soul. This isn't just a living room—it's an experience in openness, proportion, and refined minimalism. It invites conversation, connection, and above all, stillness.
 New Explode Construction
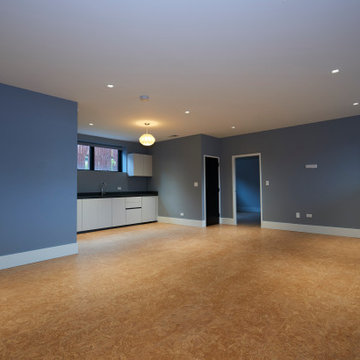
This open-plan lower-level living area combines versatility with understated modern design. The wide, unobstructed floor space allows for flexible use—whether as a family entertainment area, guest suite, or multi-purpose gathering zone. The cool-toned wall color contrasts subtly with the warmth of the flooring, creating a balanced and inviting palette.
At one end, a streamlined kitchenette offers the essentials without overwhelming the room's openness. This integration makes the space perfect for long-term guests or independent living, without compromising the home's cohesive design language.
Ample recessed lighting ensures the room is bright and functional throughout the day, while the placement of windows maximizes available natural light. The result is a space that feels connected to the rest of the home but retains a sense of privacy.
With its clean lines, durable finishes, and adaptable layout, this lower level exemplifies how thoughtful design can turn even secondary spaces into beautiful, functional parts of daily life.
 New Explode Construction
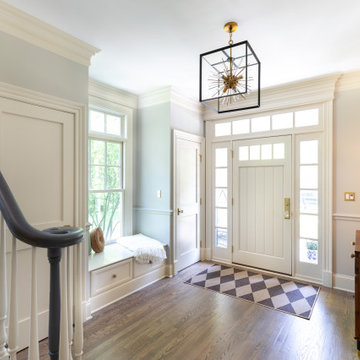
This inviting front entryway was custom built by New Explode Construction as part of a full-home renovation in Lake Bluff. It features classic white millwork, a built-in window bench with storage, wide-plank oak flooring, and a modern statement chandelier. Double-height transom windows bring in an abundance of natural light, creating a bright and airy space that sets the tone for the rest of the home. The transitional design blends traditional architectural detailing with contemporary finishes to offer both beauty and function.
 New Explode Construction
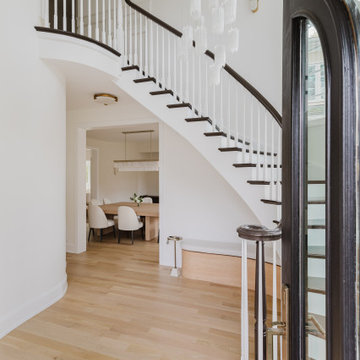
Beautifully designed entrance featuring a curved white staircase, dark double doors, and bright natural lighting, radiating sophistication and welcoming ambiance.
A luminous and architecturally layered entryway that blends drama and restraint. This Glencoe foyer is anchored by a sculptural curved staircase that sweeps across the space with seamless precision. Its black handrail and white risers echo the bold contrast of the arched front doors—finished in a matte black that stands striking against the soft-toned white walls and pale oak floors.
Floating globe chandeliers add an ethereal rhythm overhead, casting soft light across the space without interrupting its airiness. The open sightline into the adjacent living area makes this entry not just transitional, but integral—blurring the line between threshold and heart of the home. Built by New Explode Construction, this is a signature showcase of how form and function can both take center stage.
 New Explode Construction
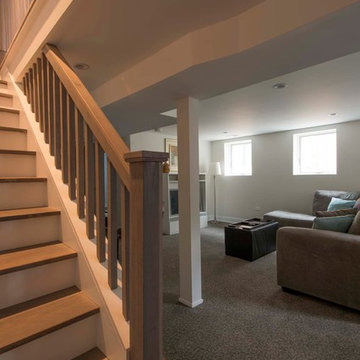
We completely transformed this Chicago home, updating the layout while creating an open, modern feel. Exposed wood details define each room on the first floor, adding warmth and character. The entire interior now boasts a fresh and versatile contemporary style, perfect for gatherings of any size.
 New Explode Construction
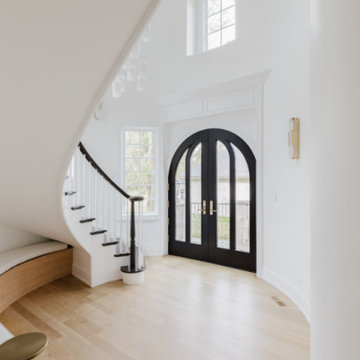
Bright and spacious entrance featuring black arched double doors, curved staircase, white walls, and wooden flooring, showcasing a sophisticated and modern interior design in a residential setting.
6