
Search results for "Exploit" in Home Design Ideas
 Ward+Blake Architects
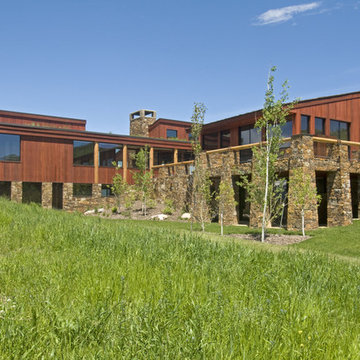
This custom residence exploits its southern exposure with a daylight basement that opens out to unencumbered mountain views. Interior finishes such as inlaid wood ceilings, Oklahoma sandstone masonry, and log wrapped steel columns, carry the ubiquitous natural tones of the site into the interior with a refined touch. Designed by Ward+Blake Architects in Jackson, Wyoming.
Photo Credit: Douglas Kahn
 Ward+Blake Architects
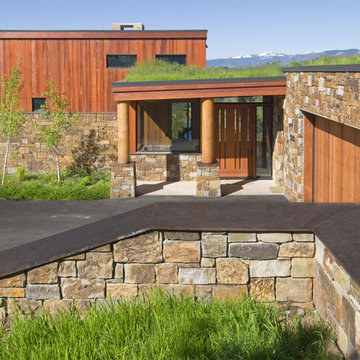
This custom residence exploits its southern exposure with a daylight basement that opens out to unencumbered mountain views. Interior finishes such as inlaid wood ceilings, Oklahoma sandstone masonry, and log wrapped steel columns, carry the ubiquitous natural tones of the site into the interior with a refined touch. Designed by Ward+Blake Architects in Jackson, Wyoming.
Photo Credit: Douglas Kahn
 Clifton Leung Design Workshop - CLDW.com.hk
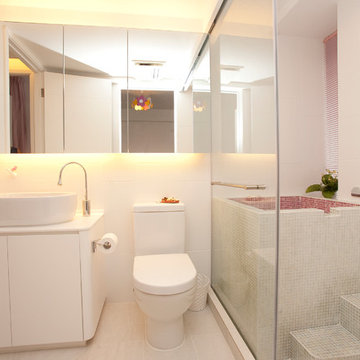
Maximization of space is exploited at the kid’s bathroom. A unique Japanese tub is built with the toilet and basin placed alongside, and is divided by a transparent glass sliding door, which echoes with the mirror surface of the cabinets to evoke a sense of a larger space.
Find the right local pro for your project
 Ward+Blake Architects
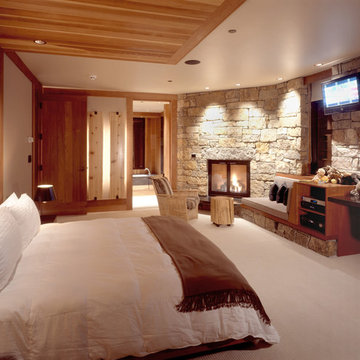
This custom residence exploits its southern exposure with a daylight basement that opens out to unencumbered mountain views. Interior finishes such as inlaid wood ceilings, Oklahoma sandstone masonry, and log wrapped steel columns, carry the ubiquitous natural tones of the site into the interior with a refined touch. Designed by Ward+Blake Architects in Jackson, Wyoming.
Photo Credit: Douglas Kahn
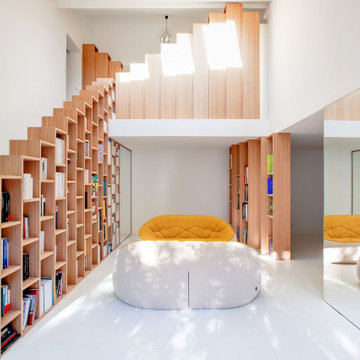

 Plexwood
Project: Private house, Antony, FR
Application: Bookcases
Kind of wood: Beech
Product: Panel two-sided
Design and realisation: Andrea Mosca Creative studio
(link should be: http://www.andreamosca.com/), Paris, FR
 Ward+Blake Architects
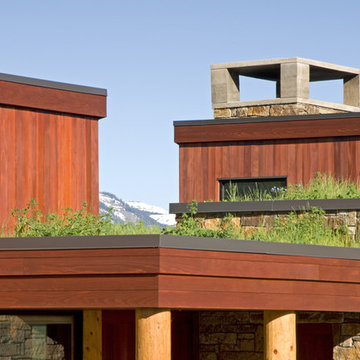
This custom residence exploits its southern exposure with a daylight basement that opens out to unencumbered mountain views. Interior finishes such as inlaid wood ceilings, Oklahoma sandstone masonry, and log wrapped steel columns, carry the ubiquitous natural tones of the site into the interior with a refined touch. Designed by Ward+Blake Architects in Jackson, Wyoming.
Photo Credit: Douglas Kahn
 Ward+Blake Architects
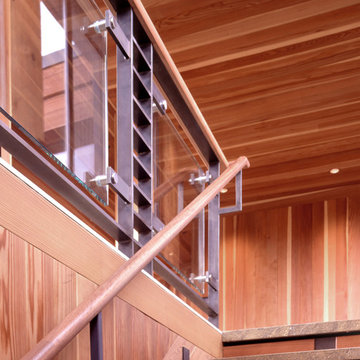
This custom residence exploits its southern exposure with a daylight basement that opens out to unencumbered mountain views. Interior finishes such as inlaid wood ceilings, Oklahoma sandstone masonry, and log wrapped steel columns, carry the ubiquitous natural tones of the site into the interior with a refined touch. Designed by Ward+Blake Architects in Jackson, Wyoming.
Photo Credit: Douglas Kahn
 Ward+Blake Architects
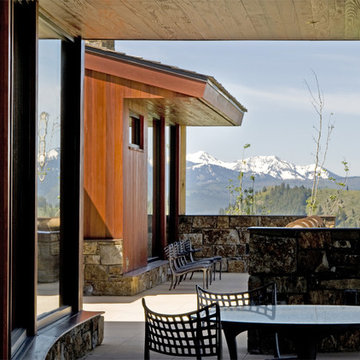
This custom residence exploits its southern exposure with a daylight basement that opens out to unencumbered mountain views. Interior finishes such as inlaid wood ceilings, Oklahoma sandstone masonry, and log wrapped steel columns, carry the ubiquitous natural tones of the site into the interior with a refined touch. Designed by Ward+Blake Architects in Jackson, Wyoming.
Photo Credit: Douglas Kahn
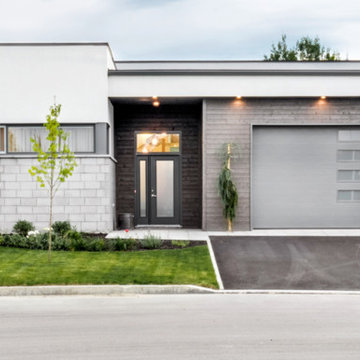
 Leguë Architecture
C’est sur un terrain en pointe que le projet a pris forme. Plus difficile à aménager, il représentait un défi à relever. La forme de la maison a été inspirée et pensée en fonction de la pointe du terrain. L’objectif était d’exploiter au maximum le terrain en conservant un espace assez grand pour la cour arrière. Le projet a été travaillé en forme d’entonnoir afin d’y parvenir. Simples, les lignes de la maison inspirent le calme et s’adaptent à la vie des propriétaires.
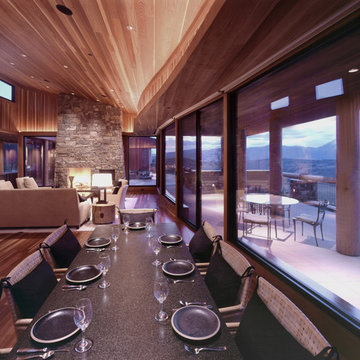 Ward+Blake Architects
This custom residence exploits its southern exposure with a daylight basement that opens out to unencumbered mountain views. Interior finishes such as inlaid wood ceilings, Oklahoma sandstone masonry, and log wrapped steel columns, carry the ubiquitous natural tones of the site into the interior with a refined touch. Designed by Ward+Blake Architects in Jackson, Wyoming.
Photo Credit: Douglas Kahn

 Equiterra Regenerative Design
Patrick Coulie Photography
Bathroom - contemporary 3/4 glass tile bathroom idea in Albuquerque with flat-panel cabinets, dark wood cabinets, blue walls and blue countertops
Bathroom - contemporary 3/4 glass tile bathroom idea in Albuquerque with flat-panel cabinets, dark wood cabinets, blue walls and blue countertops
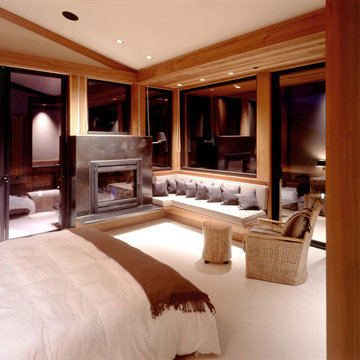 Ward+Blake Architects
This custom residence exploits its southern exposure with a daylight basement that opens out to unencumbered mountain views. Interior finishes such as inlaid wood ceilings, Oklahoma sandstone masonry, and log wrapped steel columns, carry the ubiquitous natural tones of the site into the interior with a refined touch. Designed by Ward+Blake Architects in Jackson, Wyoming.
Photo Credit: Douglas Kahn

 Hann Builders
Perfectly poised to exploit zen-like lake views, this modern family home is a convergence of Frank Lloyd Wright’s signature Western architectural notes and 21st-century luxury. A dramatic interplay of a variety of stone, metal and glass, the L-shaped, 2-story, 4,300-square-foot structure proudly takes its place at water's edge in the lush and beautiful country club setting of Bentwater on Lake Conroe in Montgomery, TX.
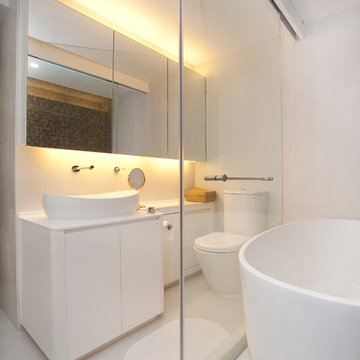 Clifton Leung Design Workshop - CLDW.com.hk
Maximization of space is exploited by the tub alongside and rain shower while the well-arranged cabinets offer owners sufficient storage space. The space of this petit bathroom is tactfully extended by the transparent glass partition and the mirrored cabinets.


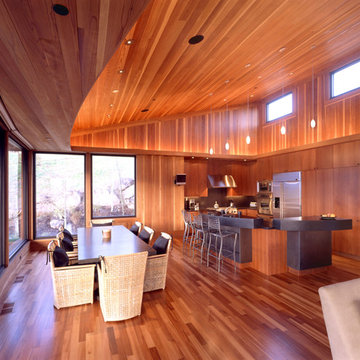 Ward+Blake Architects
This custom residence exploits its southern exposure with a daylight basement that opens out to unencumbered mountain views. Interior finishes such as inlaid wood ceilings, Oklahoma sandstone masonry, and log wrapped steel columns, carry the ubiquitous natural tones of the site into the interior with a refined touch. Designed by Ward+Blake Architects in Jackson, Wyoming.
Photo Credit: Douglas Kahn
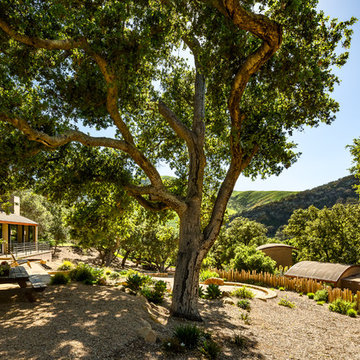
 Neumann Mendro Andrulaitis Architects LLP
Ciro Coelho Photography
Inspiration for a modern exterior home remodel in Santa Barbara
Inspiration for a modern exterior home remodel in Santa Barbara
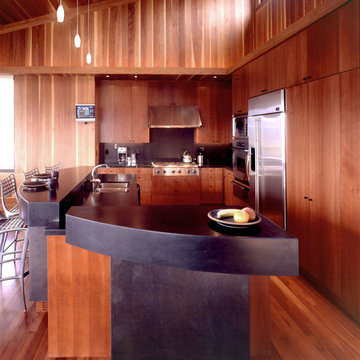 Ward+Blake Architects
This custom residence exploits its southern exposure with a daylight basement that opens out to unencumbered mountain views. Interior finishes such as inlaid wood ceilings, Oklahoma sandstone masonry, and log wrapped steel columns, carry the ubiquitous natural tones of the site into the interior with a refined touch. Designed by Ward+Blake Architects in Jackson, Wyoming.
Photo Credit: Douglas Kahn
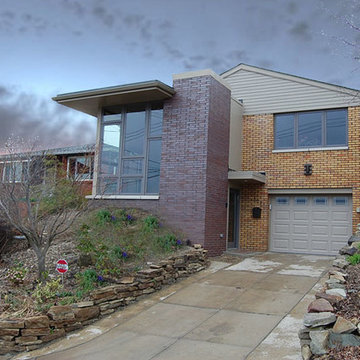
 Dunn and Associates Inc, Architects
Confronted with the problem of replacing a deteriorated exterior staircase and porch, the Owners of this Pittsburgh Ranch Home asked Dunn and Associates what they recommend. Instead of replacing the Porch in kind, we recommended creating a new Atrium Entry that relocates the entry door at ground level rather than a story above. This not only made for easier and safe access to the home, but created a naturally-lighted volume that exploits a magnificent view of the river valley. The Atrium breathed new life into an otherwise tight and disjointed living area. Once the Owner stains the existing house brick and replaces the gable siding (Phase II), the house will have a totally new and cohesive appearance. The deep overhang provides summer shading and the iron-spot brick lends a rich modern appearance to the stereotypical ranch design
8