
Search results for "Exploit" in Home Design Ideas
 catlin stothers design
The decision to either renovate the upper and lower units of a duplex or convert them into a single-family home was a no-brainer. Situated on a quiet street in Montreal, the home was the childhood residence of the homeowner, where many memories were made and relationships formed within the neighbourhood. The prospect of living elsewhere wasn’t an option.
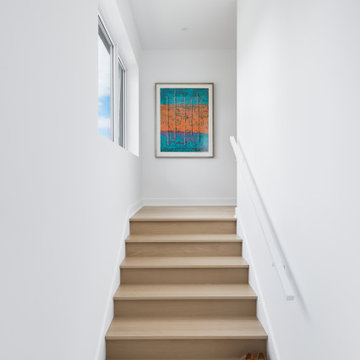
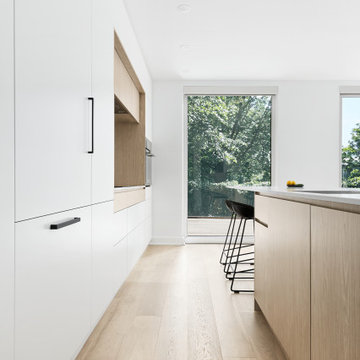
A complete overhaul included the re-configuration of three levels to accommodate the dynamic lifestyle of the empty nesters. The potential to create a luminous volume was evident from the onset. With the home backing onto a park, westerly views were exploited by oversized windows and doors. A massive window in the stairwell allows morning sunlight to filter in and create stunning reflections in the open concept living area below.
The staircase is an architectural statement combining two styles of steps, with the extended width of the lower staircase creating a destination to read, while making use of an otherwise awkward space.
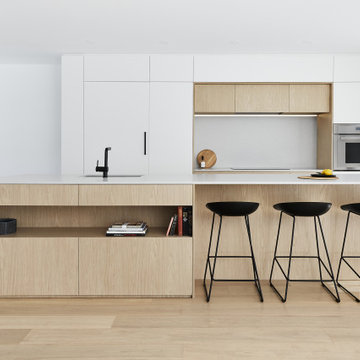

White oak dominates the entire home to create a cohesive and natural context. Clean lines, minimal furnishings and white walls allow the small space to breathe.
 catlin stothers design
The decision to either renovate the upper and lower units of a duplex or convert them into a single-family home was a no-brainer. Situated on a quiet street in Montreal, the home was the childhood residence of the homeowner, where many memories were made and relationships formed within the neighbourhood. The prospect of living elsewhere wasn’t an option.
A complete overhaul included the re-configuration of three levels to accommodate the dynamic lifestyle of the empty nesters. The potential to create a luminous volume was evident from the onset. With the home backing onto a park, westerly views were exploited by oversized windows and doors. A massive window in the stairwell allows morning sunlight to filter in and create stunning reflections in the open concept living area below.
The staircase is an architectural statement combining two styles of steps, with the extended width of the lower staircase creating a destination to read, while making use of an otherwise awkward space.
White oak dominates the entire home to create a cohesive and natural context. Clean lines, minimal furnishings and white walls allow the small space to breathe.

 SIMONSON LANDSCAPE - Concepteur paysagiste
Ce potager est entretenu par un jardinier expérimenté qui utilise les semences biologiques. L'état initial du sol exigeait beaucoup d'attention. afin de rendre le sol exploitable, des buttes ont été construites avec plusieurs couches de matière organique. Après deux années le jardin est devenu très productif grâce a la travaille pour nourrir le sol. La culture mixte de fruits, légumes, épices et fleurs rend le jardin non seulement productif mais agréable pour les insectes et les hommes.
Find the right local pro for your project
 SIMONSON LANDSCAPE - Concepteur paysagiste
Ce potager est entretenu par un jardinier expérimenté qui utilise les semences biologiques. L'état initial du sol exigeait beaucoup d'attention. afin de rendre le sol exploitable, des buttes ont été construites avec plusieurs couches de matière organique. Après deux années le jardin est devenu très productif grâce a la travaille pour nourrir le sol. La culture mixte de fruits, légumes, épices et fleurs rend le jardin non seulement productif mais agréable pour les insectes et les hommes.
 SIMONSON LANDSCAPE - Concepteur paysagiste
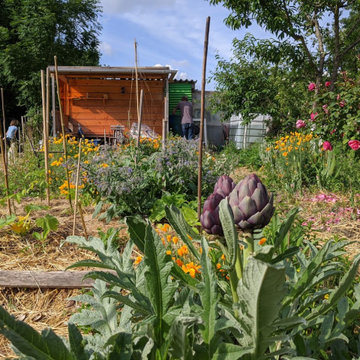
Ce potager est entretenu par un jardinier expérimenté qui utilise les semences biologiques. L'état initial du sol exigeait beaucoup d'attention. afin de rendre le sol exploitable, des buttes ont été construites avec plusieurs couches de matière organique. Après deux années le jardin est devenu très productif grâce a la travaille pour nourrir le sol. La culture mixte de fruits, légumes, épices et fleurs rend le jardin non seulement productif mais agréable pour les insectes et les hommes.
 SIMONSON LANDSCAPE - Concepteur paysagiste
Ce potager est entretenu par un jardinier expérimenté qui utilise les semences biologiques. L'état initial du sol exigeait beaucoup d'attention. afin de rendre le sol exploitable, des buttes ont été construites avec plusieurs couches de matière organique. Après deux années le jardin est devenu très productif grâce a la travaille pour nourrir le sol. La culture mixte de fruits, légumes, épices et fleurs rend le jardin non seulement productif mais agréable pour les insectes et les hommes.
 SIMONSON LANDSCAPE - Concepteur paysagiste
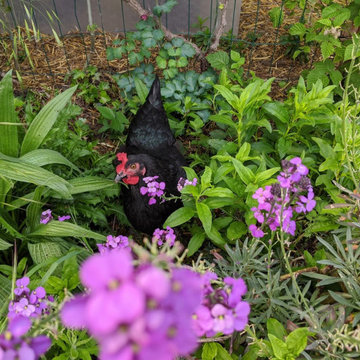
Ce potager est entretenu par un jardinier expérimenté qui utilise les semences biologiques. L'état initial du sol exigeait beaucoup d'attention. afin de rendre le sol exploitable, des buttes ont été construites avec plusieurs couches de matière organique. Après deux années le jardin est devenu très productif grâce a la travaille pour nourrir le sol. La culture mixte de fruits, légumes, épices et fleurs rend le jardin non seulement productif mais agréable pour les insectes et les hommes.
 catlin stothers design
The decision to either renovate the upper and lower units of a duplex or convert them into a single-family home was a no-brainer. Situated on a quiet street in Montreal, the home was the childhood residence of the homeowner, where many memories were made and relationships formed within the neighbourhood. The prospect of living elsewhere wasn’t an option.
A complete overhaul included the re-configuration of three levels to accommodate the dynamic lifestyle of the empty nesters. The potential to create a luminous volume was evident from the onset. With the home backing onto a park, westerly views were exploited by oversized windows and doors. A massive window in the stairwell allows morning sunlight to filter in and create stunning reflections in the open concept living area below.
The staircase is an architectural statement combining two styles of steps, with the extended width of the lower staircase creating a destination to read, while making use of an otherwise awkward space.
White oak dominates the entire home to create a cohesive and natural context. Clean lines, minimal furnishings and white walls allow the small space to breathe.
 SIMONSON LANDSCAPE - Concepteur paysagiste
Ce potager est entretenu par un jardinier expérimenté qui utilise les semences biologiques. L'état initial du sol exigeait beaucoup d'attention. afin de rendre le sol exploitable, des buttes ont été construites avec plusieurs couches de matière organique. Après deux années le jardin est devenu très productif grâce a la travaille pour nourrir le sol. La culture mixte de fruits, légumes, épices et fleurs rend le jardin non seulement productif mais agréable pour les insectes et les hommes.
 RoomService 360
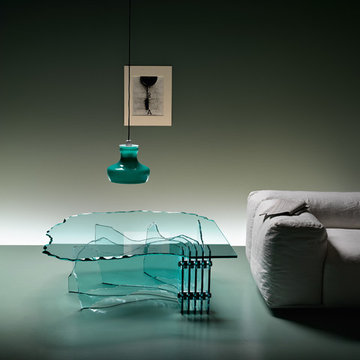
Challenging design and engineering, Shell Designer Coffee Table combines monumental and brutal physicality, using stacked and fractured glass. Designed by the legendary British sculptor Danny Lane for Fiam Italia and manufactured in Italy, Shell Cocktail Table exploits the strength of glass under compression and combines sophisticated construction and apparent simplicity. Shell’s glass base is made of 12mm thick curved glass while its hand sculptured top is made of 15mm thick glass.
 catlin stothers design
The decision to either renovate the upper and lower units of a duplex or convert them into a single-family home was a no-brainer. Situated on a quiet street in Montreal, the home was the childhood residence of the homeowner, where many memories were made and relationships formed within the neighbourhood. The prospect of living elsewhere wasn’t an option.
A complete overhaul included the re-configuration of three levels to accommodate the dynamic lifestyle of the empty nesters. The potential to create a luminous volume was evident from the onset. With the home backing onto a park, westerly views were exploited by oversized windows and doors. A massive window in the stairwell allows morning sunlight to filter in and create stunning reflections in the open concept living area below.

The staircase is an architectural statement combining two styles of steps, with the extended width of the lower staircase creating a destination to read, while making use of an otherwise awkward space.
White oak dominates the entire home to create a cohesive and natural context. Clean lines, minimal furnishings and white walls allow the small space to breathe.
 catlin stothers design
The decision to either renovate the upper and lower units of a duplex or convert them into a single-family home was a no-brainer. Situated on a quiet street in Montreal, the home was the childhood residence of the homeowner, where many memories were made and relationships formed within the neighbourhood. The prospect of living elsewhere wasn’t an option.
A complete overhaul included the re-configuration of three levels to accommodate the dynamic lifestyle of the empty nesters. The potential to create a luminous volume was evident from the onset. With the home backing onto a park, westerly views were exploited by oversized windows and doors. A massive window in the stairwell allows morning sunlight to filter in and create stunning reflections in the open concept living area below.
The staircase is an architectural statement combining two styles of steps, with the extended width of the lower staircase creating a destination to read, while making use of an otherwise awkward space.

White oak dominates the entire home to create a cohesive and natural context. Clean lines, minimal furnishings and white walls allow the small space to breathe.
 catlin stothers design
The decision to either renovate the upper and lower units of a duplex or convert them into a single-family home was a no-brainer. Situated on a quiet street in Montreal, the home was the childhood residence of the homeowner, where many memories were made and relationships formed within the neighbourhood. The prospect of living elsewhere wasn’t an option.
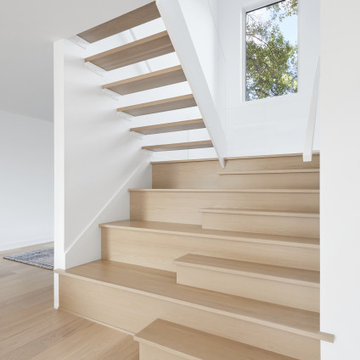
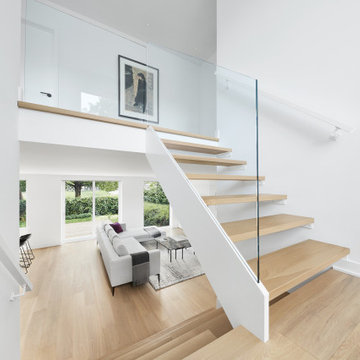
A complete overhaul included the re-configuration of three levels to accommodate the dynamic lifestyle of the empty nesters. The potential to create a luminous volume was evident from the onset. With the home backing onto a park, westerly views were exploited by oversized windows and doors. A massive window in the stairwell allows morning sunlight to filter in and create stunning reflections in the open concept living area below.
The staircase is an architectural statement combining two styles of steps, with the extended width of the lower staircase creating a destination to read, while making use of an otherwise awkward space.
White oak dominates the entire home to create a cohesive and natural context. Clean lines, minimal furnishings and white walls allow the small space to breathe.
 catlin stothers design
The decision to either renovate the upper and lower units of a duplex or convert them into a single-family home was a no-brainer. Situated on a quiet street in Montreal, the home was the childhood residence of the homeowner, where many memories were made and relationships formed within the neighbourhood. The prospect of living elsewhere wasn’t an option.
A complete overhaul included the re-configuration of three levels to accommodate the dynamic lifestyle of the empty nesters. The potential to create a luminous volume was evident from the onset. With the home backing onto a park, westerly views were exploited by oversized windows and doors. A massive window in the stairwell allows morning sunlight to filter in and create stunning reflections in the open concept living area below.
The staircase is an architectural statement combining two styles of steps, with the extended width of the lower staircase creating a destination to read, while making use of an otherwise awkward space.
White oak dominates the entire home to create a cohesive and natural context. Clean lines, minimal furnishings and white walls allow the small space to breathe.
 catlin stothers design
The decision to either renovate the upper and lower units of a duplex or convert them into a single-family home was a no-brainer. Situated on a quiet street in Montreal, the home was the childhood residence of the homeowner, where many memories were made and relationships formed within the neighbourhood. The prospect of living elsewhere wasn’t an option.
A complete overhaul included the re-configuration of three levels to accommodate the dynamic lifestyle of the empty nesters. The potential to create a luminous volume was evident from the onset. With the home backing onto a park, westerly views were exploited by oversized windows and doors. A massive window in the stairwell allows morning sunlight to filter in and create stunning reflections in the open concept living area below.
The staircase is an architectural statement combining two styles of steps, with the extended width of the lower staircase creating a destination to read, while making use of an otherwise awkward space.
White oak dominates the entire home to create a cohesive and natural context. Clean lines, minimal furnishings and white walls allow the small space to breathe.
 catlin stothers design
The decision to either renovate the upper and lower units of a duplex or convert them into a single-family home was a no-brainer. Situated on a quiet street in Montreal, the home was the childhood residence of the homeowner, where many memories were made and relationships formed within the neighbourhood. The prospect of living elsewhere wasn’t an option.
A complete overhaul included the re-configuration of three levels to accommodate the dynamic lifestyle of the empty nesters. The potential to create a luminous volume was evident from the onset. With the home backing onto a park, westerly views were exploited by oversized windows and doors. A massive window in the stairwell allows morning sunlight to filter in and create stunning reflections in the open concept living area below.
The staircase is an architectural statement combining two styles of steps, with the extended width of the lower staircase creating a destination to read, while making use of an otherwise awkward space.
White oak dominates the entire home to create a cohesive and natural context. Clean lines, minimal furnishings and white walls allow the small space to breathe.
 catlin stothers design
The decision to either renovate the upper and lower units of a duplex or convert them into a single-family home was a no-brainer. Situated on a quiet street in Montreal, the home was the childhood residence of the homeowner, where many memories were made and relationships formed within the neighbourhood. The prospect of living elsewhere wasn’t an option.
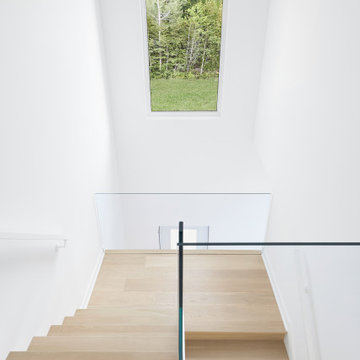
A complete overhaul included the re-configuration of three levels to accommodate the dynamic lifestyle of the empty nesters. The potential to create a luminous volume was evident from the onset. With the home backing onto a park, westerly views were exploited by oversized windows and doors. A massive window in the stairwell allows morning sunlight to filter in and create stunning reflections in the open concept living area below.
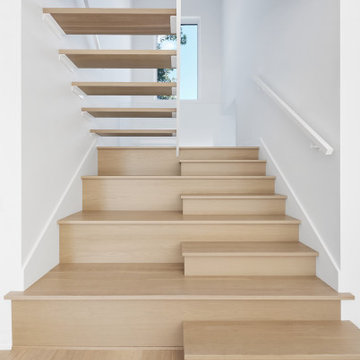
The staircase is an architectural statement combining two styles of steps, with the extended width of the lower staircase creating a destination to read, while making use of an otherwise awkward space.
White oak dominates the entire home to create a cohesive and natural context. Clean lines, minimal furnishings and white walls allow the small space to breathe.
 catlin stothers design
The decision to either renovate the upper and lower units of a duplex or convert them into a single-family home was a no-brainer. Situated on a quiet street in Montreal, the home was the childhood residence of the homeowner, where many memories were made and relationships formed within the neighbourhood. The prospect of living elsewhere wasn’t an option.
A complete overhaul included the re-configuration of three levels to accommodate the dynamic lifestyle of the empty nesters. The potential to create a luminous volume was evident from the onset. With the home backing onto a park, westerly views were exploited by oversized windows and doors. A massive window in the stairwell allows morning sunlight to filter in and create stunning reflections in the open concept living area below.
The staircase is an architectural statement combining two styles of steps, with the extended width of the lower staircase creating a destination to read, while making use of an otherwise awkward space.
White oak dominates the entire home to create a cohesive and natural context. Clean lines, minimal furnishings and white walls allow the small space to breathe.
 David Mitchell Interior Design
Angie Seckinger
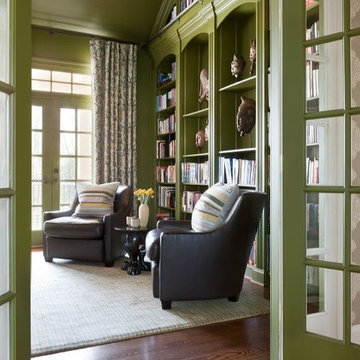
Inspiration for a mid-sized eclectic enclosed dark wood floor family room library remodel in DC Metro with green walls, no fireplace and no tv
Inspiration for a mid-sized eclectic enclosed dark wood floor family room library remodel in DC Metro with green walls, no fireplace and no tv
 JRML Associates, Inc.
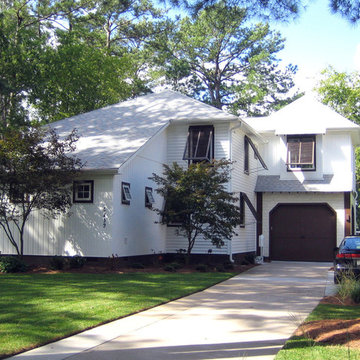
Built in the early ’60’s, the original ranch-style home contained two bedrooms and one bath. In the mid 90’s, a master bath and laundry were added, and a two-car garage was built behind the home. Views of the river were available, but never exploited. In 2007, its new owners approached JRML with a design program requiring major revisions to the first floor, and a second floor that maximized river views from the master bedroom and bath. A screened porch, balcony and outside shower were also desired. For style, the owners chose Contemporary Island for its white exterior and louver-shutters. To access the garage, we designed a porte-cochere, and perched the master bedroom above for river views. An overhead door was added for security. Deep overhangs and louvered shutters provide shade. The white roof and siding reflect the sun. The west-facing rear features large windows, a pergola balcony with river views, and an outside shower. A screened porch provides insect-free enjoyment. Hip roofs, tile, lap and board and batten siding add visual interest to the exterior. Abundant landscape and hard-scape features provide a respite from the nearby city.
10