
Search results for "Exploration company" in Home Design Ideas

 mdt design
Elegant brown floor laundry room photo in Detroit with a farmhouse sink, shaker cabinets, dark wood cabinets, beige walls and a side-by-side washer/dryer

 Collaborative Designworks
The Binary House was conceived as part of Hometta's premier collection. It explores several dualities of modern living.
Photo Credit: Ben Hill
Example of a minimalist galley eat-in kitchen design in Houston with an undermount sink, flat-panel cabinets and stainless steel appliances
Example of a minimalist galley eat-in kitchen design in Houston with an undermount sink, flat-panel cabinets and stainless steel appliances

 Flegel's Construction Co., Inc.
Entry into the Living Room area.
All new trims, baseboards and doors in the redone entry and living room. All new, modern lighting was installed.
Heated du chateau flooring was added.
Bruce Damonte Photography
Find the right local pro for your project

 Lisa Hilderbrand - Hilderbrand Interiors
Inspiration for a mid-sized timeless medium tone wood floor enclosed dining room remodel in New York with blue walls and a standard fireplace

 Amarant Design and Build Center
Eat-in kitchen - mid-sized transitional l-shaped eat-in kitchen idea in San Francisco with an island, recessed-panel cabinets, white cabinets, granite countertops, white backsplash, subway tile backsplash, a drop-in sink and stainless steel appliances

 Nastasi Vail Design
 The former chicken coop is now a guest cottage - still in progress. Photo by Brea McDonald http://www.breamcdonald.com/

 Turnstyle Design
Nursery - transitional gender-neutral nursery idea in Austin with multicolored walls

Sponsored
Columbus, OH

Hope Restoration & General Contracting
Columbus Design-Build, Kitchen & Bath Remodeling, Historic Renovations

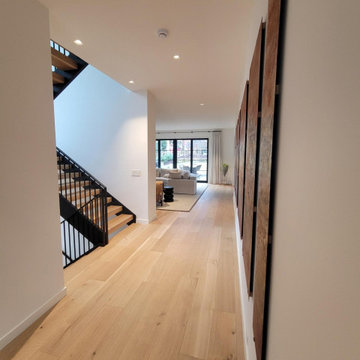
 Century Stair Company
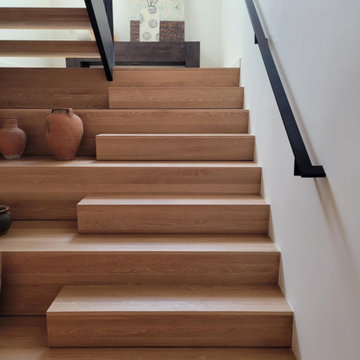
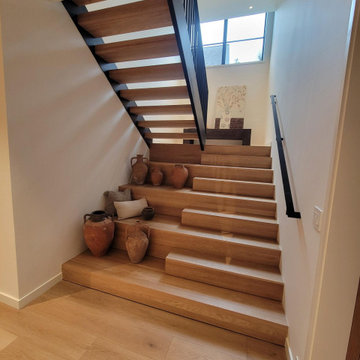
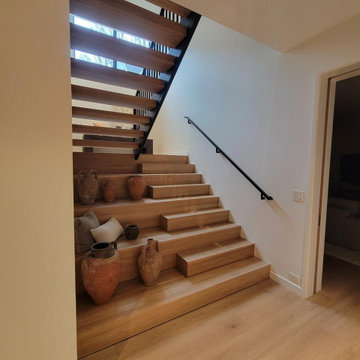
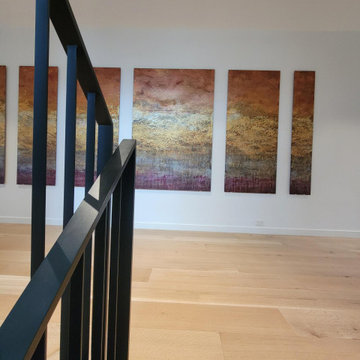
This beautiful staircase pairs warm earthen elements with precision metal components. From stadium-style seating to open risers, the oak treads rise to encourage exploration while creating spaces to pause and appreciate the sculptural beauty of the design. The railing features a sleek powder-coated vertical flat bar picket system, welded directly to the stringers. This balustrade design showcases true precision and creates a seamless system without newels.
1976-2026 © Century Stair Company

 Dillon Kyle Architects (DKA)
Casey Dunn Photography
Entryway - large country light wood floor and beige floor entryway idea in Houston with a glass front door and white walls
Entryway - large country light wood floor and beige floor entryway idea in Houston with a glass front door and white walls


 Klopf Architecture
Klopf Architecture, Arterra Landscape Architects, and Flegels Construction updated a classic Eichler open, indoor-outdoor home. Expanding on the original walls of glass and connection to nature that is common in mid-century modern homes. The completely openable walls allow the homeowners to truly open up the living space of the house, transforming it into an open air pavilion, extending the living area outdoors to the private side yards, and taking maximum advantage of indoor-outdoor living opportunities. Taking the concept of borrowed landscape from traditional Japanese architecture, the fountain, concrete bench wall, and natural landscaping bound the indoor-outdoor space. The Truly Open Eichler is a remodeled single-family house in Palo Alto. This 1,712 square foot, 3 bedroom, 2.5 bathroom is located in the heart of the Silicon Valley.
Klopf Architecture Project Team: John Klopf, AIA, Geoff Campen, and Angela Todorova
Landscape Architect: Arterra Landscape Architects
Structural Engineer: Brian Dotson Consulting Engineers
Contractor: Flegels Construction
Photography ©2014 Mariko Reed
Location: Palo Alto, CA
Year completed: 2014
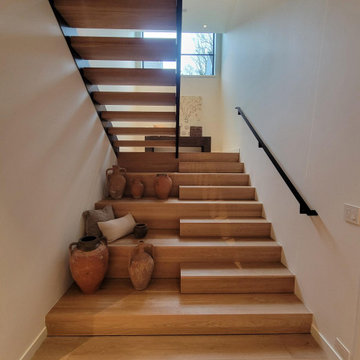 Century Stair Company
This beautiful staircase pairs warm earthen elements with precision metal components. From stadium-style seating to open risers, the oak treads rise to encourage exploration while creating spaces to pause and appreciate the sculptural beauty of the design. The railing features a sleek powder-coated vertical flat bar picket system, welded directly to the stringers. This balustrade design showcases true precision and creates a seamless system without newels.
1976-2026 © Century Stair Company


 Century Stair Company
This beautiful staircase pairs warm earthen elements with precision metal components. From stadium-style seating to open risers, the oak treads rise to encourage exploration while creating spaces to pause and appreciate the sculptural beauty of the design. The railing features a sleek powder-coated vertical flat bar picket system, welded directly to the stringers. This balustrade design showcases true precision and creates a seamless system without newels.
1976-2026 © Century Stair Company
 Century Stair Company
This beautiful staircase pairs warm earthen elements with precision metal components. From stadium-style seating to open risers, the oak treads rise to encourage exploration while creating spaces to pause and appreciate the sculptural beauty of the design. The railing features a sleek powder-coated vertical flat bar picket system, welded directly to the stringers. This balustrade design showcases true precision and creates a seamless system without newels.
1976-2026 © Century Stair Company
 Century Stair Company
This beautiful staircase pairs warm earthen elements with precision metal components. From stadium-style seating to open risers, the oak treads rise to encourage exploration while creating spaces to pause and appreciate the sculptural beauty of the design. The railing features a sleek powder-coated vertical flat bar picket system, welded directly to the stringers. This balustrade design showcases true precision and creates a seamless system without newels.
1976-2026 © Century Stair Company
 Century Stair Company
This beautiful staircase pairs warm earthen elements with precision metal components. From stadium-style seating to open risers, the oak treads rise to encourage exploration while creating spaces to pause and appreciate the sculptural beauty of the design. The railing features a sleek powder-coated vertical flat bar picket system, welded directly to the stringers. This balustrade design showcases true precision and creates a seamless system without newels.
1976-2026 © Century Stair Company


 Frankel Design Build
Connie Anderson Photography
Inspiration for a large contemporary formal and open concept dark wood floor living room remodel in Houston with gray walls, no tv and no fireplace
Inspiration for a large contemporary formal and open concept dark wood floor living room remodel in Houston with gray walls, no tv and no fireplace

 The Design Center at Merchandise Mart
The 2014 DreamHome Bedroom designed by Kara Mann featuring furniture and accessories from Designers Linen Source, Dessin Foumir Companies, Farrow & Ball, Holly Hunt, Jean de Merry, Michael Taylor Designs, The Shade Store, and Stark Carpet.
Explore the Bedroom further here: http://bit.ly/1eqpYaf

 New West Building Company
Inspiration for a large modern u-shaped light wood floor and brown floor eat-in kitchen remodel in Other with flat-panel cabinets, stainless steel appliances, an island, brown cabinets and blue backsplash
1