
Search results for "Explore choices" in Home Design Ideas
 APlus Interior Design & Remodeling
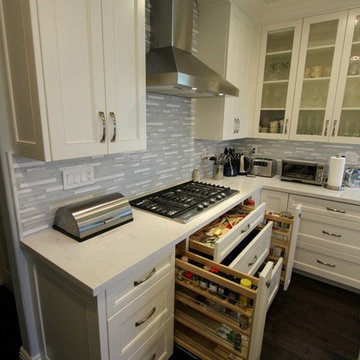
After purchasing their home this San Clemente couple began looking to have their dated kitchen refaced. Having explored other remodeling companies they hired APlus to build their dream kitchen. APlus offers competitive pricing which made the upgrade to new custom cabinets an easy choice. This thirteen year old kitchen was updated to Maple cabinets in a Swiss Coffee finish. They chose the Shaker doors and some of the upper cabinet doors are accented with seeded glass panels. APlus interior designers’ space planned the kitchen to incorporate a kitchen nook for the family of five. Although it was difficult to live without a kitchen, especially with three kids under the age of seven, the process was well worth having the kitchen of their dreams.
 James Hardie Building Products
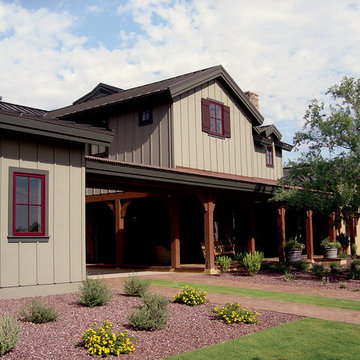
Available in wood grain texture, smooth and stucco, its crisp, clean lines make HardiePanel® vertical siding a smart choice for strong, contemporary designs. When combined with HardieTrim® boards, you can achieve the rustic board-and-batten look. Like all of our exterior products, it’s engineered to withstand the harshest conditions so you can spend more time enjoying your home and less time maintaining it.
 Marvin
Architect: Portuondo Perotti Architects
Photography: Carlos Domenech
“This is well detailed and consistent inside and out. It is a classic Mediterranean Revival in the Floridian tradition of Mizner.”
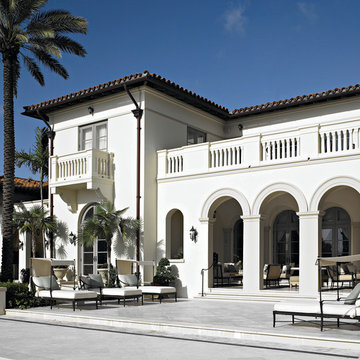
This single-family residential home in Gables Estates, Coral Gables, Florida, successfully pays respect to the architecture of the Mediterranean and Renaissance Italian styles. From the use of courtyards to the high level of detailing, this project emphasizes the most picturesque and expressive qualities of these styles. The residence reflects the visions of two of Coral Gables’ first architects, who designed beautiful and timeless architecture in this garden city to become a lasting piece in the landscape. This project not only captures the breathtaking views of Biscayne Bay, but with timeless style and lush landscaping, it creates a centerpiece for the view from the bay to Coral Gables.
The home is designed as a long gallery, with spaces connected by courtyards and public realms. Another large inspiration for this project was the idea of the garden and landscape. With Coral Gables as a garden city, landscape became an integral part of the conception and design.
The durability of Marvin products, their ability to stand up to the South Florida climate, as well as the Marvin attention to detail and proportion, made them the perfect choice to employ in a project of such high standards. The range of products allowed the freedom of design to explore all possibilities and turn visions into reality. The result was a lasting piece of architecture that would reflect a level of detail in every part of its structure.
MARVIN PRODUCTS USED:
Marvin Round Top Window
Marvin Ultimate Arch Top French Door
Marvin Ultimate Swinging French Door
Marvin Ultimate Venting Picture Window
Marvin Casemaster
Find the right local pro for your project
 Flooring Lane

Bathrooms need some of the most durable flooring due to their high moisture and high traffic characteristics. Vinyl planks are a clear choice. They are durable, water-resistant and easy to install. Not only do they look great but they come at a great price point too!
Flooring Lane carries a wide variety of high quality, durable vinyl plank flooring. If you haven't explored vinyl flooring in a while we encourage you to take a look. We think you will be surprised!
 highwood
Welcome to highwood®. Welcome to relaxation.
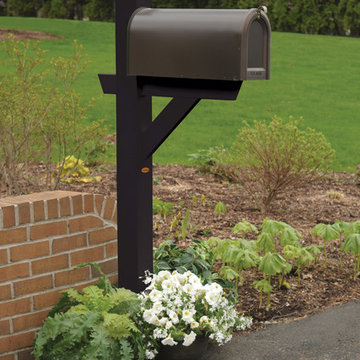
The Hazleton Mailbox Post is artfully crafted to provide an elegant solution for your curbside postal needs. Built to last with highwood’s unique marine-grade recycled plastic, this post is unyielding to rot and deterioration. The sturdy structure can be installed directly into the ground just like a regular wood post. Includes a shelf that can be used to either support the mailbox of your choice directly, or used as a platform onto which your own mailbox adapter plate can support the mailbox. Please note that the MAILBOX IS NOT INCLUDED. Best of all, our material doesn’t absorb moisture and repels dirt and grime, making clean-up a breeze. The highwood® palette offers a wide variety of colors sure to embellish your piece of paradise.
Explore the entire highwood® product line to coordinate other beautiful and durable products to enhance your outdoor living space. Some assembly is required (see assembly guide) and assembled dimensions = 5""W x 58""H x 28""D (24lbs). Assembly requires a cordless screwdriver/drill or multi-bit handle for the enclosed Torx bit.
 Total Solutions Group
Like this Plan? See more of this project on our website http://gokeesee.com/homeplans
HOME PLAN ID: C13-03186-62A
Uneek Image
 Marvin
Architect: Portuondo Perotti Architects
Photography: Carlos Domenech
“This is well detailed and consistent inside and out. It is a classic Mediterranean Revival in the Floridian tradition of Mizner.”
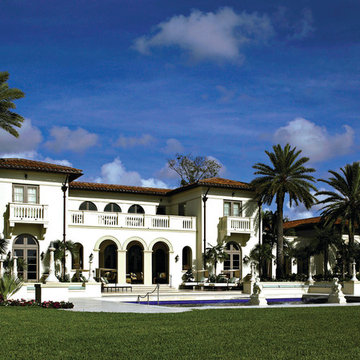
This single-family residential home in Gables Estates, Coral Gables, Florida, successfully pays respect to the architecture of the Mediterranean and Renaissance Italian styles. From the use of courtyards to the high level of detailing, this project emphasizes the most picturesque and expressive qualities of these styles. The residence reflects the visions of two of Coral Gables’ first architects, who designed beautiful and timeless architecture in this garden city to become a lasting piece in the landscape. This project not only captures the breathtaking views of Biscayne Bay, but with timeless style and lush landscaping, it creates a centerpiece for the view from the bay to Coral Gables.
The home is designed as a long gallery, with spaces connected by courtyards and public realms. Another large inspiration for this project was the idea of the garden and landscape. With Coral Gables as a garden city, landscape became an integral part of the conception and design.
The durability of Marvin products, their ability to stand up to the South Florida climate, as well as the Marvin attention to detail and proportion, made them the perfect choice to employ in a project of such high standards. The range of products allowed the freedom of design to explore all possibilities and turn visions into reality. The result was a lasting piece of architecture that would reflect a level of detail in every part of its structure.
MARVIN PRODUCTS USED:
Marvin Round Top Window
Marvin Ultimate Arch Top French Door
Marvin Ultimate Swinging French Door
Marvin Ultimate Venting Picture Window
Marvin Casemaster

Sponsored
Delaware, OH

Buckeye Basements, Inc.
Central Ohio's Basement Finishing ExpertsBest Of Houzz '13-'21

 GABBY
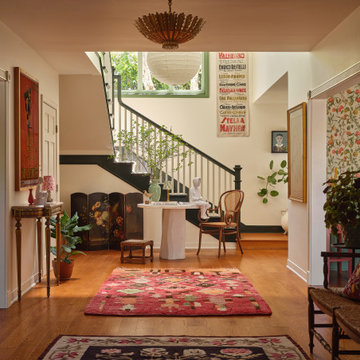
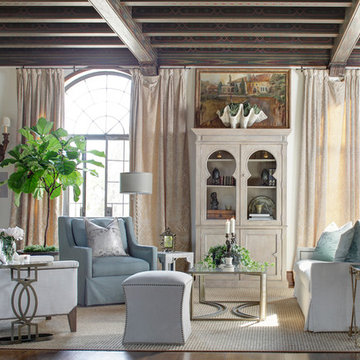
GABBYWelcome to our new exploration of unique materials using vintage-inspired, modern-eclectic design from Gabby Furniture and Lighting. This room features a transitional sofa, lounge chair with nailhead trim and a large swivel chair, all jeweled with unique accent tables with shagreen and gold lead and a faux bone and gold coffee table.
 Jaeger & Ernst Custom Cabinetmakers
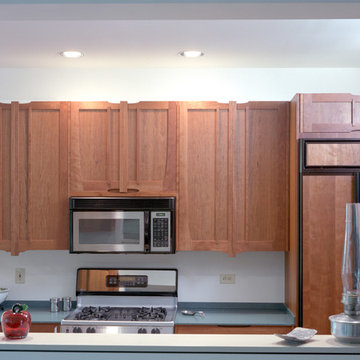
Reinterpreting design elements that characterize earlier styles, is always an engaging exercise. The Arts & Crafts influence is apparent here, but the interpretation is distinctly contemporary. The art of exploring fresh treatments of familiar design themes, to complement contemporary spaces, requires deep respect for the sensibilities that gave the original work its appeal. Both the choice of a warm native hardwood (cherry) with a natural finish, and the obviously “crafted” nature of the joinery in these doors speak directly to the values promoted in the Arts & Crafts movement. The goal is a contemporary alternative to the stark minimalism that typifies much of the modern cabinetry we see. Project # 6370.3 Photographer: Michael Meyers
 APlus Interior Design & Remodeling
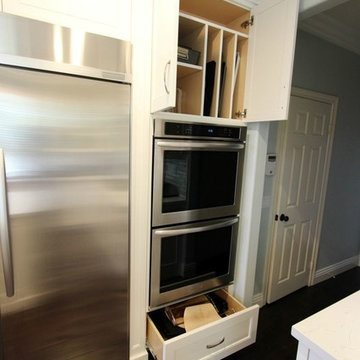
After purchasing their home this San Clemente couple began looking to have their dated kitchen refaced. Having explored other remodeling companies they hired APlus to build their dream kitchen. APlus offers competitive pricing which made the upgrade to new custom cabinets an easy choice. This thirteen year old kitchen was updated to Maple cabinets in a Swiss Coffee finish. They chose the Shaker doors and some of the upper cabinet doors are accented with seeded glass panels. APlus interior designers’ space planned the kitchen to incorporate a kitchen nook for the family of five. Although it was difficult to live without a kitchen, especially with three kids under the age of seven, the process was well worth having the kitchen of their dreams.
 Houston Home Staging and Design
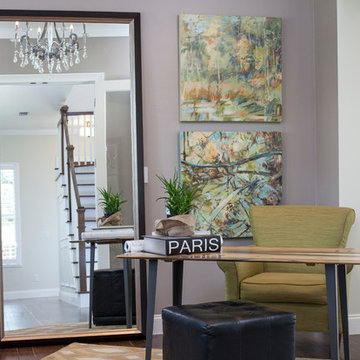

Entryway - mid-sized transitional dark wood floor entryway idea in Houston with gray walls and a gray front door
 Alair Homes Plano

Our clients purchased this 1950 ranch style cottage knowing it needed to be updated. They fell in love with the location, being within walking distance to White Rock Lake. They wanted to redesign the layout of the house to improve the flow and function of the spaces while maintaining a cozy feel. They wanted to explore the idea of opening up the kitchen and possibly even relocating it. A laundry room and mudroom space needed to be added to that space, as well. Both bathrooms needed a complete update and they wanted to enlarge the master bath if possible, to have a double vanity and more efficient storage. With two small boys and one on the way, they ideally wanted to add a 3rd bedroom to the house within the existing footprint but were open to possibly designing an addition, if that wasn’t possible.
In the end, we gave them everything they wanted, without having to put an addition on to the home. They absolutely love the openness of their new kitchen and living spaces and we even added a small bar! They have their much-needed laundry room and mudroom off the back patio, so their “drop zone” is out of the way. We were able to add storage and double vanity to the master bathroom by enclosing what used to be a coat closet near the entryway and using that sq. ft. in the bathroom. The functionality of this house has completely changed and has definitely changed the lives of our clients for the better!
 Chester County Kitchen & Bath
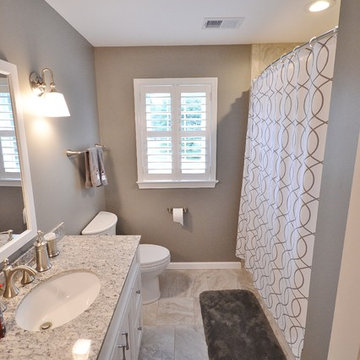
Hey let’s do both baths. We remodeled both the master and hall bath in this West Chester home. The original master bath was a carpeted vanity area with a separate tub/shower fiberglass insert and toilet room. We removed the wall between the 2 areas and designed a new bathroom with a larger tiled shower with frameless glass surround. We installed new Fabuwood cabinetry in the Galaxy door style in Espresso finish; adding a linen closet cabinet for extra storage. The new Andino White granite countertop and shower wall caps and seat really look great with the Rohl vanity bowls, sink and shower fixtures, and accessories. The large format 12x24 tiles in the shower and the floor provide a clean simple feel. The bright paint gives great contrast and really makes it all pop.
The hall bath was fully remodeled as well. New tub, vanity, tile, paint, and fixtures. The Fabuwood Nexus Frost vanity was centered to give a more furniture look. The vanity top is a stock prefabricated granite top by Wolf in Luna Bai; a great inexpensive choice for the higher end look. The shower was done with 6x6 tiles on a diagonal with glass and brushed nickel trimmed corner shelves. The bowed shower curtain rod is a great way to get extra room inside a tub/ shower.
All together 2 sharp looking remodeled baths both with great color and product selections.
 Kandrac & Kole Interior Designs, Inc.
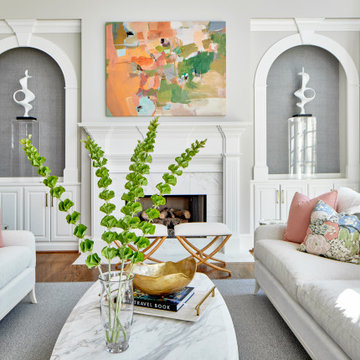
The room is a harmonious blend of elegance and comfort. The walls are painted in a soothing, neutral tone that complements the rich, dark wood flooring. A pair of cream-colored sofas with soft, inviting cushions face each other with colorful Thibaut fabric pillows . A large, woven wool area rug in muted shades anchors the seating area. Above the mantel hangs a stunning piece of original art—a large, abstract painting with vibrant splashes of color that bring energy and life to the space.
 Studio M Interiors

Inspiration for a mid-sized transitional dark wood floor and brown floor entryway remodel in Minneapolis with white walls and a glass front door
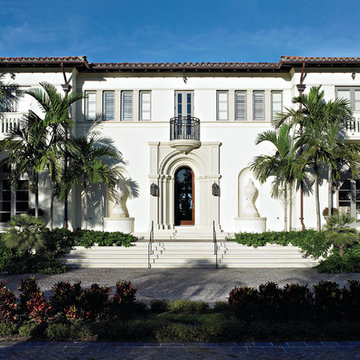 Marvin
Architect: Portuondo Perotti Architects
Photography: Carlos Domenech
“This is well detailed and consistent inside and out. It is a classic Mediterranean Revival in the Floridian tradition of Mizner.”
This single-family residential home in Gables Estates, Coral Gables, Florida, successfully pays respect to the architecture of the Mediterranean and Renaissance Italian styles. From the use of courtyards to the high level of detailing, this project emphasizes the most picturesque and expressive qualities of these styles. The residence reflects the visions of two of Coral Gables’ first architects, who designed beautiful and timeless architecture in this garden city to become a lasting piece in the landscape. This project not only captures the breathtaking views of Biscayne Bay, but with timeless style and lush landscaping, it creates a centerpiece for the view from the bay to Coral Gables.
The home is designed as a long gallery, with spaces connected by courtyards and public realms. Another large inspiration for this project was the idea of the garden and landscape. With Coral Gables as a garden city, landscape became an integral part of the conception and design.
The durability of Marvin products, their ability to stand up to the South Florida climate, as well as the Marvin attention to detail and proportion, made them the perfect choice to employ in a project of such high standards. The range of products allowed the freedom of design to explore all possibilities and turn visions into reality. The result was a lasting piece of architecture that would reflect a level of detail in every part of its structure.
MARVIN PRODUCTS USED:
Marvin Round Top Window
Marvin Ultimate Arch Top French Door
Marvin Ultimate Swinging French Door
Marvin Ultimate Venting Picture Window
Marvin Casemaster
 APlus Interior Design & Remodeling
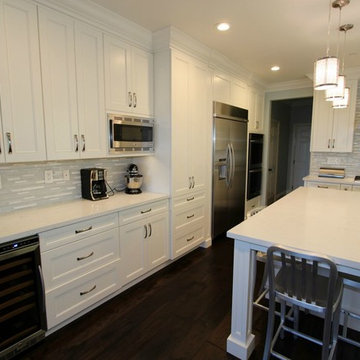
After purchasing their home this San Clemente couple began looking to have their dated kitchen refaced. Having explored other remodeling companies they hired APlus to build their dream kitchen. APlus offers competitive pricing which made the upgrade to new custom cabinets an easy choice. This thirteen year old kitchen was updated to Maple cabinets in a Swiss Coffee finish. They chose the Shaker doors and some of the upper cabinet doors are accented with seeded glass panels. APlus interior designers’ space planned the kitchen to incorporate a kitchen nook for the family of five. Although it was difficult to live without a kitchen, especially with three kids under the age of seven, the process was well worth having the kitchen of their dreams.
 Fischer Homes
Home of the 2026 St. Jude Dream Home
NEW floorplans a part of our Designer Collection are now selling in Reserve at Deer Run! Call/text 513.657.4888 to select yours!
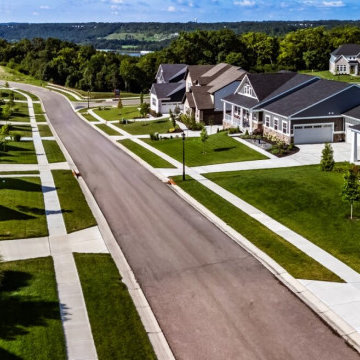
Indulge in the allure of luxury living with two stunning single-family home collections. The Executive Masterpiece Collection offers included wide homesites, 9' basement foundations, side entry garages, and more! Our Designer Collection offers low-maintenance options where lawn care and snow removal are handled for you. Welcome to Reserve at Deer Run, an enclave of elegance nestled atop rolling hills that command breathtaking views of the Ohio River. Immerse yourself in the tranquility of lush woodlands and embrace the captivating beauty of the natural surroundings of Hamilton County.
Amenities:
Amenities include over 100 acres of open green space and walking trails.
Location:
Located off of Pickway Drive, only 20 minutes from Downtown Cincinnati. Visit Reserve at Deer Run in Cincinnati and explore what makes this community a great place to live.
Recreation:
Conveniently located minutes away from shopping, recreation and some of the most iconic west side dining establishments. The close proximity to downtown offers even more choices for shopping, dining, and entertainment. Anderson Ferry is nearby, providing quick access to Cincinnati/Northern Kentucky International Airport.
Schools:
Reserve at Deer Run is in the Three Rivers Local School District - Taylor High School, Taylor Middle School, Three Rivers Elementary.
 MEG Custom Marble By Ziynet A. LLC

Bathroom Luxury Viola Marble Sink Vanity with two Marble Covering Drawers / Pedestal Vanity
Floating
Made to order for New York a Suite Bathroom Project
Type of Marble : Calacatta Viola Antique or semi polished (Customizable)
Type of Mounting : Wall Mounted Floating
Drain of Type : Universal dimesion Standard Hole (Customizable)
Finish of Type : Semi-polished (Customizable)
Faucet of Type : Standart Faucet Hole
Shape of Type : Square
Estimated weight : 90kg
Calacatta Viola Antique, known for its intricate patterns and hues, serves as the foundation for luxurious bathroom design. Additionally, the option of semi-polished finishes adds a touch of sophistication
Wall-mounted floating vanities have become synonymous with modern and stylish bathroom designs. Discover the advantages these systems bring to your bathroom, including space optimization and a contemporary aesthetic. Learn how the wall-mounted floating system can transform your bathroom space.
Calacatta Viola Luxury Marble serves as a key element in creating a luxurious bathroom space. Explore its role in elevating the overall design, combining functionality with aesthetic appeal. Learn how the choice of marble can transform your bathroom into a sophisticated retrea
11