
Search results for "Explore" in Home Design Ideas
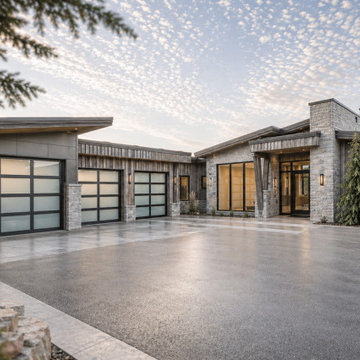
 Mahogany Design Studios
Mountain Modern home
Garage - large modern three-car garage idea in Salt Lake City
Garage - large modern three-car garage idea in Salt Lake City

 Brion Jeannette Architecture
Hand hewn wood beams throughout the house provide the classical Spanish motif and structural integrity of this Spanish Hacienda in Corona del Mar, California
 Explore Your Spirit with Kala
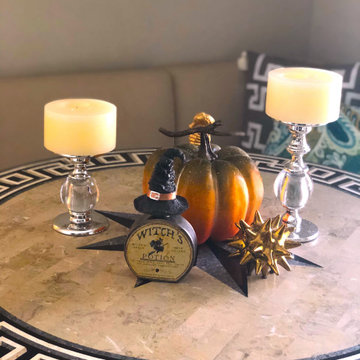
When time is short, you can still do some quick decor around the house that really creates the mood! Use what you have around the house already and just add a pumpkin and something fun that represents Halloween. I had these metallic candle holders here in my home from Yankee Candle and they added to this easy grouping of a pumpkin and adorable witches potion bottle from Pier One. And, if you like the banquette seating behind my table, that's from Ballard Designs.
Find the right local pro for your project

 Explore Your Spirit with Kala
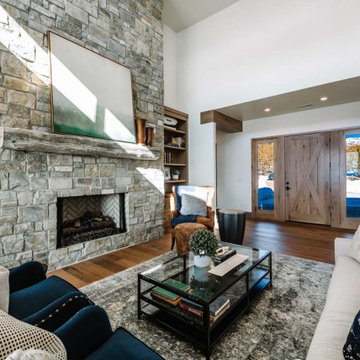
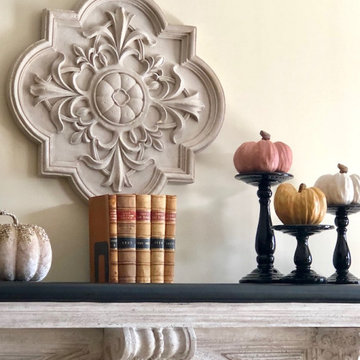
In the center of the fireplace are these gorgeous Scottish Law books, which I purchased from a used book store. They create the perfect authentic feel and add a sophisticated look on the mantle. My pedestal stands are from Grandin Road, the black color adds a bit of sophistication and the staggered heights provide great interest. The pumpkins sitting on top of these stands are from Pier One, as is the white velvet pumpkin that I added to bring a bit of glam into the scene. The art plaque hanging above the fireplace mantel is the Smithhouse Indoor/Outdoor Medallion from Ballard Designs.

 Laney LA, Inc.
Rather than starting with an outcome in mind, this 1,400 square foot residence began from a polemic place - exploring shared conviction regarding the concentrated power of living with a smaller footprint. From the gabled silhouette to passive ventilation, the home captures the nostalgia for the past with the sustainable practices of the future.
While the exterior materials contrast a calm, minimal palette with the sleek lines of the gabled silhouette, the interior spaces embody a playful, artistic spirit. From the hand painted De Gournay wallpaper in the master bath to the rugged texture of the over-grouted limestone and Portuguese cobblestones, the home is an experience that encapsulates the unexpected and the timeless.
 Jay Sifford
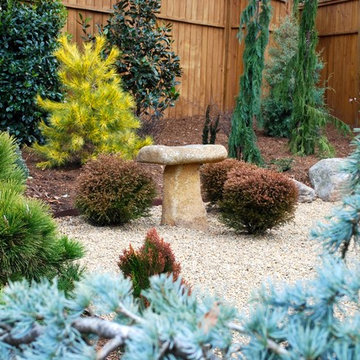
View of the upper level conifer/zen garden from the entrance. Photo taken February 2015 shortly after installation. Photo taken February, 2015, just after installation. Photo by Jay Sifford.
 Studio 76 Kitchens and Baths

We designed a lovely mudroom in this 1830's home entryway. The seat features walnut from a tree on property. And the cabinets are our personal custom line: Studio 76 Home cabinetry. We also added shiplap on the wall and open storage above and below.
 Elizabeth Eason Architecture LLC
Bruce Cole Photography

Hallway - small cottage medium tone wood floor and brown floor hallway idea with white walls
Hallway - small cottage medium tone wood floor and brown floor hallway idea with white walls

 TerraTrellis
Our Gracie Modern Arbor is used as stunning rose-covered moon gate, an entry to a cutting garden and raised herb bed. Garden design by Sarah Warto of Boxleaf Design. Photo: Hoi Ning Wong © 2014 Houzz
 Elmquist Interior Design

Example of a large trendy open concept dark wood floor living room design in San Francisco with a standard fireplace, a wood fireplace surround and a wall-mounted tv

 Carpenter & MacNeille
Michael J. Lee Photography

Mid-sized cottage light wood floor and beige floor kitchen/dining room combo photo in Boston with white walls, a standard fireplace and a stone fireplace
Mid-sized cottage light wood floor and beige floor kitchen/dining room combo photo in Boston with white walls, a standard fireplace and a stone fireplace
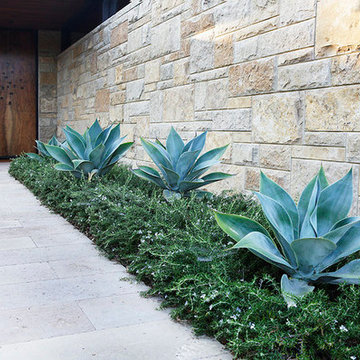
 Campion Walker Landscapes
To anchor a modern house, designed by Frederick Fisher & Partners, Campion Walker brought in a mature oak grove that at first frames the home and then invites the visitor to explore the grounds including an intimate culinary garden and stone fruit orchard.
The neglected hillside on the back of the property once overgrown with ivy was transformed into a California native oak woodland, with under-planting of ceanothus and manzanitas.
We used recycled water to create a dramatic water feature cut directly into the limestone entranceway framed by a cacti and succulent garden.
 Explore Your Spirit with Kala
My client' s table runner is one she's used for many years. All of the items used on this tablescape were gathered from around her home using her existing fall decor. Combined all together on the table runner they make a eye catching display!
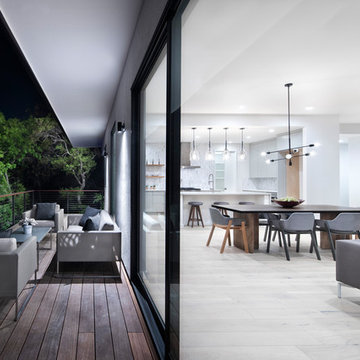
 Clark Richardson Architects
In this view from the deck space on can see the spatial and material finish relationship between the living room, dining, and dining spaces.
Living room - contemporary enclosed light wood floor living room idea in Austin with white walls
Living room - contemporary enclosed light wood floor living room idea in Austin with white walls

 Dynan Construction Management
SRQ Magazine's Home of the Year 2015 Platinum Award for Best Bathroom, Best Kitchen, and Best Overall Renovation
Photo: Raif Fluker
1950s one-story exterior home idea in Tampa
1950s one-story exterior home idea in Tampa
 Edgardo Jörge-Ortiz, AIA, NCARB, LEED
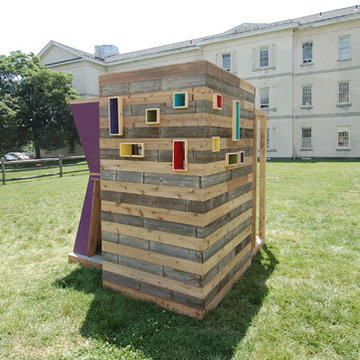
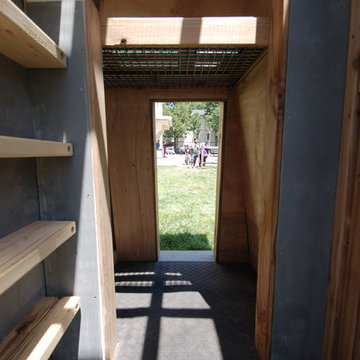
PlayHouzz at the Families Forward Philadelphia Facility.
Example of a small trendy home design design in Philadelphia
Example of a small trendy home design design in Philadelphia
71