
Search results for "Exploring" in Home Design Ideas

 P.S.pierreswatch
Architect Petr Kozeykin, furniture design Petr Kozeykin Manufacturer of furniture factory 0039
Photographer Sergey Morgunov
Example of a small classic boy teen room design in Moscow with brown walls
Example of a small classic boy teen room design in Moscow with brown walls

 B.C.D. Interiors
Designer: Sandra Bargiel
Photos: Phoenix Photographic
Example of a mid-sized transitional single-wall ceramic tile utility room design with a farmhouse sink, shaker cabinets, white cabinets, granite countertops, gray walls and a side-by-side washer/dryer
Example of a mid-sized transitional single-wall ceramic tile utility room design with a farmhouse sink, shaker cabinets, white cabinets, granite countertops, gray walls and a side-by-side washer/dryer

 m monroe design
Example of a bedroom trendy boy medium tone wood floor kids' bedroom design in New York with blue walls
Find the right local pro for your project

 Oscar Interiors
Hideaway, Le Marche - San Marino, Italy
A historical Hideaway.
A well-hidden place where the spirit finds its peace, nested between the Romagna, the Marches and Tuscany. Entering the gate, one leaves behind the pace of chaotic lives, and abandons itself to the joy of living of this ancient land. It is meant to be understood as a site of experience, where nature, culture, history and pleasure are elevated to the centre of things in order to finally rediscover it in oneself. A sort of “back to the simplicity”, aiming to dedicate oneself to observation and drawing from it valuable experiences for one’s life. Each of the three houses presents itself as an unexpected world in its own right, closed in on itself and yet a harmonious part of the whole, waiting to be enlivened by lively laughter, animated conversation and playfulness. This territory is a paradise for lovers of nature and the great outdoors. The sheer variety of places and landscapes enables visitors to take excursions on foot, on horseback or by mountain bike. History and architecture enthusiasts can follow an itinerary of strongholds and castles dotted around the area. Lovers of gourmet food will discover a full range of traditional dishes and quality local produce all year round. The rich variety of museums enables exploration into the rural arts, medieval architecture, archaeological finds and contemporary art.

 Explore Your Spirit with Kala
My clients new delightful Christmas tree is from Balsam Hill, which I have to say is one of the easiest and greatest designs that I have ever seen for a tree. I'm now in love with this company and recommend their trees to everyone.
My client has some gorgeous ornaments that she's collected over the years and we are making the shift from her predominantly red holiday decor into the new blue and gold that she has introduced into this room. One way we did this was to add the blue plaid ribbon from Ballard Designs to anchor a blue color into the tree.
 the WARREN | Interior Design Studio
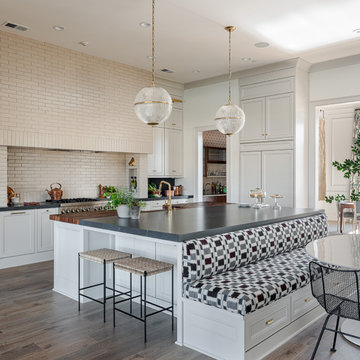
A wide view of this open-plan kitchen showcases the seamless transition from the dining area to the kitchen island. The modern aesthetic is complemented by the sleek design of the kitchen island, ideal for both cooking and socializing. The natural light pouring in creates an inviting space for gatherings.

 Kent Shaffer Builders, Inc.
The Home Aesthetic
Huge farmhouse white two-story brick gable roof idea in Indianapolis with a metal roof
Huge farmhouse white two-story brick gable roof idea in Indianapolis with a metal roof

 Melissa Mathe Interior Design, LLC
Love the character and charm found in the inlaid "rug" using encaustic cement tiles paired with the original hardwood floors.
Kitchen - eclectic kitchen idea in Richmond
Kitchen - eclectic kitchen idea in Richmond

 MasterBrand Cabinets
Large transitional gray floor utility room photo with flat-panel cabinets, gray cabinets, gray walls and gray countertops


 Western Window Systems
From KUBE Architecture:
"They [owners] wanted a house of openness and light, where their children could be free to explore and play independently, still within view of their parents. The solution was to create a courtyard house, with large sliding glass doors to bring the inside out and outside in."
Greg Powers Photography
Contractor: Housecraft

 Stoddard Construction & Design Inc.
Inspiration for a large rustic brown one-story wood gable roof remodel with a metal roof
 Explore Your Spirit with Kala
Next came new artwork above the sofa. This art is titled Southern Oaks. It introduces the soft greens found in nature into the room with a feeling of timeless southern elegance. Sconces were added to each side of the artwork to continue this timeless theme, both the artwork and the sconces are from Ballard Designs.
 ADU Builders
Building a Beautiful ADU with Thoughtful Design and Expert Craftsmanship
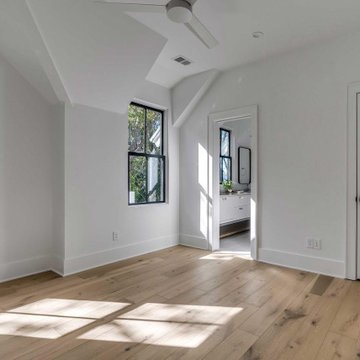
Picture this: a 580 sq. ft. ADU construction in Azusa that feels like a mini masterpiece. We didn’t just build an extra space; we crafted a sanctuary! From the sleek, custom kitchen cabinets to the smooth hardwood floors that flow like silk, every detail shines. One bedroom, one bath - simple, right? But with our ADU design and construction in Azusa, this space is anything but ordinary. Need your own? Call Azusa ADU builders today!
Azusa ADU Builders - https://www.adubuildersca.com/

 Kimberlee Marie Interiors
This one is near and dear to my heart. Not only is it in my own backyard, it is also the first remodel project I've gotten to do for myself! This space was previously a detached two car garage in our backyard. Seeing it transform from such a utilitarian, dingy garage to a bright and cheery little retreat was so much fun and so rewarding! This space was slated to be an AirBNB from the start and I knew I wanted to design it for the adventure seeker, the savvy traveler, and those who appreciate all the little design details . My goal was to make a warm and inviting space that our guests would look forward to coming back to after a full day of exploring the city or gorgeous mountains and trails that define the Pacific Northwest. I also wanted to make a few bold choices, like the hunter green kitchen cabinets or patterned tile, because while a lot of people might be too timid to make those choice for their own home, who doesn't love trying it on for a few days?At the end of the day I am so happy with how it all turned out!

 a.m.Benzing architects pllc
Transitional l-shaped kitchen photo in New York with a farmhouse sink, glass-front cabinets, white cabinets, marble countertops, white backsplash, subway tile backsplash and an island

 Conbeth Development LLC
Eat-in kitchen - large traditional l-shaped medium tone wood floor eat-in kitchen idea in New Orleans with a farmhouse sink, shaker cabinets, white cabinets, white backsplash, stainless steel appliances, an island, soapstone countertops and subway tile backsplash
 Explore Your Spirit with Kala
One of my favorite styles in home decor is the warm, classic, comfortably elegant Southern Living style. It encompasses lots of florals, patterns and wonderful color combinations.
Here's a beautiful room that I created recently for a client who loves this style and wanted to incorporate it into her formal living room
 Explore Your Spirit with Kala
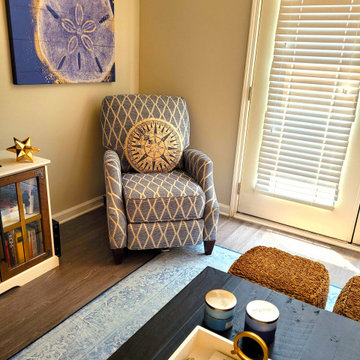
This chair is the unexpected pop of color and pattern and energy in the room.
Otherwise the room would look so lackluster that you might fall asleep in it, which might be nice sometimes, but not all the time. The chair pattern awakens the eye and the round compass pillow is the perfect offset shape to the square design of the chair and the strong diagonal pattern. The pillow softens the chair and has a touch of whimsy reminding you that you've entered a coastal fun zone.
I've also added what designers call "a little dirty". It's a trade secret that you always add something that's not shiny and perfect, in order to make the room feel grounded and believable. In this design, I added the sea grass poufs that you see on the other side of the coffee table to give the room more texture and depth. The natural elements anchor us into the feeling of sea grass and island living.
BONUS FACTOR: The poufs serve as extra seating at a party, as an ottoman for the chair and as a serving space when needed as an extra table to put a drink or plate on.

 Land Art Design, Inc.
Designed and built by Land Art Design, Inc.
Example of a trendy backyard stone patio design in DC Metro
Example of a trendy backyard stone patio design in DC Metro
81