
Search results for "Exploring" in Home Design Ideas
 In the Deets

The perfect little boy's nursery featuring a nautical explorer themed room. Light blue/green and accent blue/green walls, bright blue anchor rug, gray nursery furniture, emerald green decor, navy rocker, gray draperies, custom art. Photo by Exceptional Frames.

 Malgosia Migdal, ASID, CID
This effortlessly glamorous formal powder room is inspired by nature - the combination of the organically shaped bronze vessel sink, floating walnut slab counter top and bamboo tiles strikes a balance of traditional and modern.

Find the right local pro for your project

 Zaremba & Company
Photo by George Dzahristos
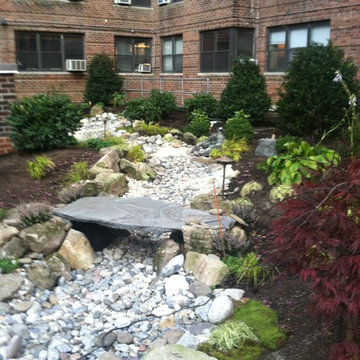
This is an example of a traditional full sun stone garden path in Detroit.
This is an example of a traditional full sun stone garden path in Detroit.

 Sterling Wilson Design
Larry Malvin Photography
Dining room - traditional dark wood floor dining room idea in Chicago with green walls
Dining room - traditional dark wood floor dining room idea in Chicago with green walls
 Birdseye Cabinetry

This brand new kitchen in Ladysmith is a wonderful exploration of the colour grey. The full height upper cabinets maximize space, while the large drawers below provide excellent storage. The mini drawers on the left wall create a functional coffee station. While above the sink, a valance and glass fronted cabinets tie the upper cabinets together.





 Garden Tech Horticultural Services LLC

Garden arbor and picket fence separate the side yard from the front yard creating outdoor rooms. The view to the front yard frames a sitting area with Adirondack chairs.
Photo by Bob Trainor

 SOLLiD Cabinetry
Shane Baker
Mid-sized transitional 3/4 black and white tile and ceramic tile ceramic tile and black floor bathroom photo in Phoenix with shaker cabinets, white cabinets, white walls, quartz countertops and white countertops
Mid-sized transitional 3/4 black and white tile and ceramic tile ceramic tile and black floor bathroom photo in Phoenix with shaker cabinets, white cabinets, white walls, quartz countertops and white countertops

 Alair Homes Plano
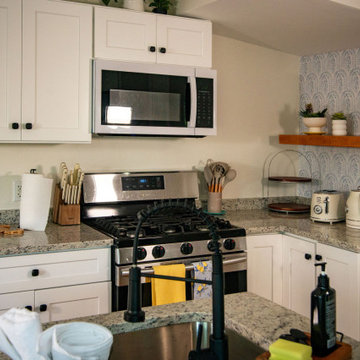
Our clients purchased this 1950 ranch style cottage knowing it needed to be updated. They fell in love with the location, being within walking distance to White Rock Lake. They wanted to redesign the layout of the house to improve the flow and function of the spaces while maintaining a cozy feel. They wanted to explore the idea of opening up the kitchen and possibly even relocating it. A laundry room and mudroom space needed to be added to that space, as well. Both bathrooms needed a complete update and they wanted to enlarge the master bath if possible, to have a double vanity and more efficient storage. With two small boys and one on the way, they ideally wanted to add a 3rd bedroom to the house within the existing footprint but were open to possibly designing an addition, if that wasn’t possible.
In the end, we gave them everything they wanted, without having to put an addition on to the home. They absolutely love the openness of their new kitchen and living spaces and we even added a small bar! They have their much-needed laundry room and mudroom off the back patio, so their “drop zone” is out of the way. We were able to add storage and double vanity to the master bathroom by enclosing what used to be a coat closet near the entryway and using that sq. ft. in the bathroom. The functionality of this house has completely changed and has definitely changed the lives of our clients for the better!

 Birdseye Cabinetry
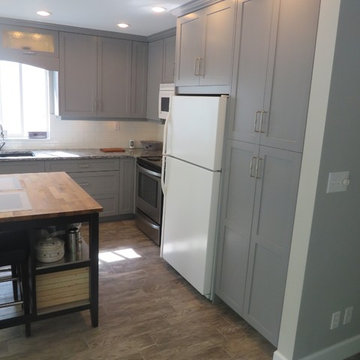
This brand new kitchen in Ladysmith is a wonderful exploration of the colour grey. The full height upper cabinets maximize space, while the large drawers below provide excellent storage. The mini drawers on the left wall create a functional coffee station. While above the sink, a valance and glass fronted cabinets tie the upper cabinets together.
 Birdseye Cabinetry
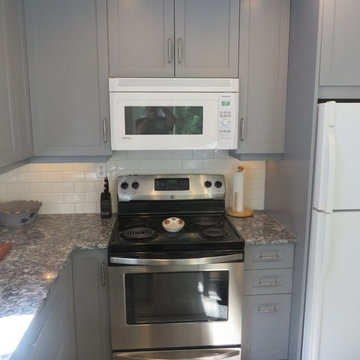
This brand new kitchen in Ladysmith is a wonderful exploration of the colour grey. The full height upper cabinets maximize space, while the large drawers below provide excellent storage. The mini drawers on the left wall create a functional coffee station. While above the sink, a valance and glass fronted cabinets tie the upper cabinets together.

 Jennifer Garner Interiors
Michael Hunter Photography
Living room - cottage medium tone wood floor and brown floor living room idea in Austin with white walls, a standard fireplace, a stone fireplace and a wall-mounted tv
Living room - cottage medium tone wood floor and brown floor living room idea in Austin with white walls, a standard fireplace, a stone fireplace and a wall-mounted tv
 Birdseye Cabinetry
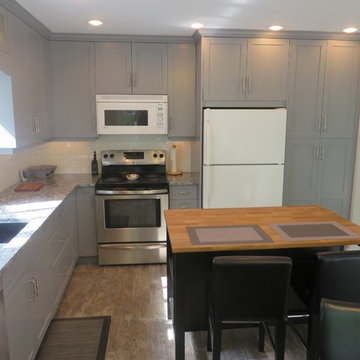
This brand new kitchen in Ladysmith is a wonderful exploration of the colour grey. The full height upper cabinets maximize space, while the large drawers below provide excellent storage. The mini drawers on the left wall create a functional coffee station. While above the sink, a valance and glass fronted cabinets tie the upper cabinets together.

 Glenn Layton Homes
Glenn Layton Homes, LLC, "Building Your Coastal Lifestyle"
Small beach style front porch photo in Jacksonville with decking and a roof extension
Small beach style front porch photo in Jacksonville with decking and a roof extension
9