
Search results for "Explosion" in Home Design Ideas

 stephane chamard
lisa pétrole
Example of an eclectic open concept white floor living room design in Toronto with white walls and no tv
Example of an eclectic open concept white floor living room design in Toronto with white walls and no tv

 Rosborough Partners Inc.
The crew is surrounded by an explosion of spring color as they install more plants.
(Photo by RStarovich)
Photo of a large full sun courtyard landscaping in Chicago for spring.
Photo of a large full sun courtyard landscaping in Chicago for spring.
 CCD INTERIORS
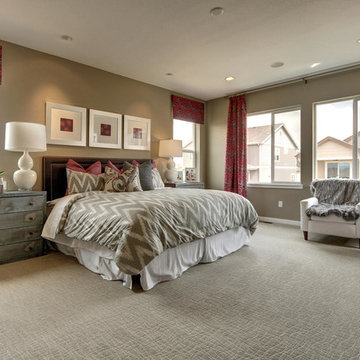
Inspiration for a large transitional master carpeted bedroom remodel in Denver with beige walls and no fireplace
Find the right local pro for your project



 Melinamade - Residential Design + Interiors
Some vintage Midcentury pieces here along with a custom made Swarovski crystal sputnik chandelier similar to the much larger one in the NYC Metropolitan Opera House! To know more about this makeover, please read the "Houzz Tour" feature article here: http://www.houzz.com/ideabooks/32975037/list/houzz-tour-midcentury-meets-mediterranean-in-california
Bernard Andre Photography
 CCD INTERIORS
Hotshot Pros

Inspiration for a mid-sized transitional guest carpeted and beige floor bedroom remodel in Denver with red walls and no fireplace
Inspiration for a mid-sized transitional guest carpeted and beige floor bedroom remodel in Denver with red walls and no fireplace
 Diluzio Inc
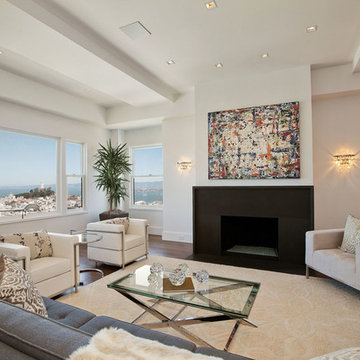
Living room - transitional dark wood floor living room idea in San Francisco with white walls, a standard fireplace and no tv

 ADINA HALL DESIGN
The wallcovering is comprised of wood pulp from sustainably managed forests. It has a double layer, featuring a top layer that is laser cut to reveal hints of metallic foil below, which adds a flickering glimmer to the space, like an explosion of stars in the night.
The natural selenite art is such a stunner, providing a subtle glimmer as it catches the light from different angles.
 CCD INTERIORS
Hotshot Pros
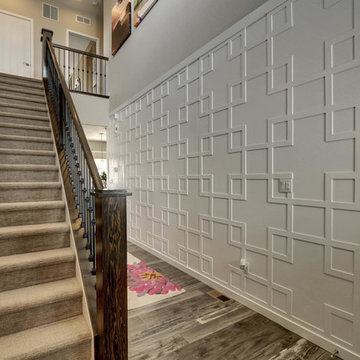
Large transitional porcelain tile foyer photo in Denver with white walls and a gray front door
Large transitional porcelain tile foyer photo in Denver with white walls and a gray front door

 Dibello Architects, PLLC
The 3,400 SF, 3 – bedroom, 3 ½ bath main house feels larger than it is because we pulled the kids’ bedroom wing and master suite wing out from the public spaces and connected all three with a TV Den.
Convenient ranch house features include a porte cochere at the side entrance to the mud room, a utility/sewing room near the kitchen, and covered porches that wrap two sides of the pool terrace.
We designed a separate icehouse to showcase the owner’s unique collection of Texas memorabilia. The building includes a guest suite and a comfortable porch overlooking the pool.
The main house and icehouse utilize reclaimed wood siding, brick, stone, tie, tin, and timbers alongside appropriate new materials to add a feeling of age.

 J. Gieo Pensoneault, MLA
Mass plantings of hardy perennials like this black eye susan provide an explosion of color at different times of the season
Photo of a full sun landscaping in Denver.
Photo of a full sun landscaping in Denver.
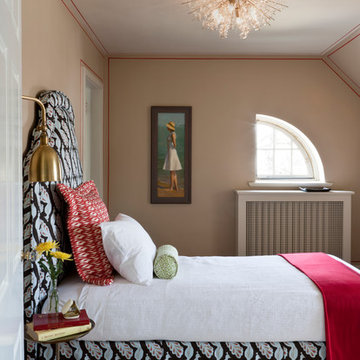
 DC Design House
Guest Bedroom Two: Melissa McLay, Melissa McLay Interiors
Photo: Angie Seckinger
Trendy bathroom photo in DC Metro
Trendy bathroom photo in DC Metro

 Maria Hickey & Associates Landscapes
We still have about 500 plants left to add which will provide an explosion of nonstop blooms into November!
Inspiration for a large traditional full sun backyard mulch landscaping in Boston for summer.
Inspiration for a large traditional full sun backyard mulch landscaping in Boston for summer.
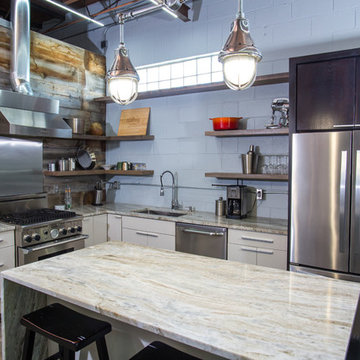


 Indigo Gardens & Design
A few months of growth has meant a flower explosion in this asymmetrical cottage-style garden.
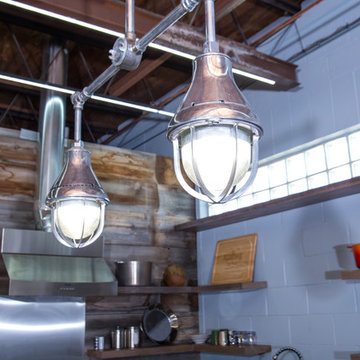

 Emerick Architects

Family room - large mid-century modern open concept porcelain tile and gray floor family room idea in Portland with a standard fireplace, a stone fireplace, brown walls and a wall-mounted tv
 CCD INTERIORS
Hotshot Pros
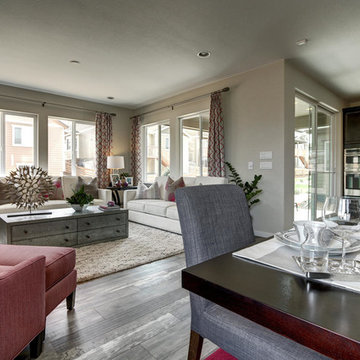
Mid-sized transitional open concept light wood floor family room photo in Denver with beige walls, a standard fireplace, a tile fireplace and a concealed tv
Mid-sized transitional open concept light wood floor family room photo in Denver with beige walls, a standard fireplace, a tile fireplace and a concealed tv
7