
Search results for "Exposed brick chimney" in Home Design Ideas
 John Patrick Cunningham / Architect
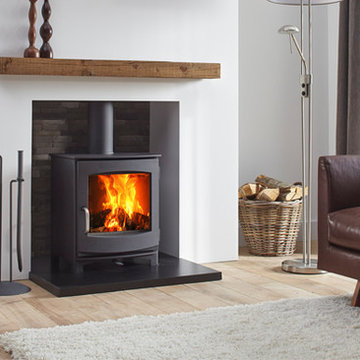
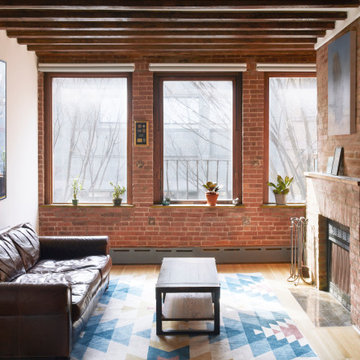
Living room - mid-sized modern open concept light wood floor, exposed beam and brick wall living room idea in New York with a standard fireplace and a brick fireplace
 Chi Renovation & Design
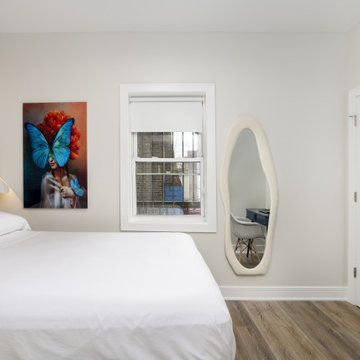
This thoughtful remodel breathes new life into a compact urban footprint by beautifully contrasting rustic, exposed brick walls with sleek, modern elements like the wood-slatted accent paneling. The design leans into a clean, contemporary aesthetic, pairing crisp white cabinetry and textured geometric tile in the kitchen with an earthy, olive-green color palette in the living area. Throughout the space—from the cozy bedroom to the stone-tiled bathroom—vibrant artwork and matte black hardware tie the look together to create a sophisticated, highly rentable guest experience.
Project designed by Chi Renovation, a renowned renovation firm based in Skokie. We specialize in general contracting, kitchen and bath remodeling, and design & build services. We cater to the entire Chicago area and its surrounding suburbs, with emphasis on the North Side and North Shore regions. You'll find our work from the Loop through Lincoln Park, Skokie, Evanston, Wilmette, and all the way up to Lake Forest.
For more info about Chi Renovation, click here: https://www.chirenovation.com/
Find the right local pro for your project

 Normandy Homes
Jim Wilson
Example of a transitional l-shaped medium tone wood floor and brown floor kitchen design in Dallas with a farmhouse sink, recessed-panel cabinets, black cabinets, white backsplash, mosaic tile backsplash, stainless steel appliances, an island and white countertops
Example of a transitional l-shaped medium tone wood floor and brown floor kitchen design in Dallas with a farmhouse sink, recessed-panel cabinets, black cabinets, white backsplash, mosaic tile backsplash, stainless steel appliances, an island and white countertops

 Reclaimed Elegance, LLC
Large elegant red two-story brick gable roof photo in Houston with a shingle roof

 One Construction
Bedroom - industrial medium tone wood floor and brown floor bedroom idea in New Orleans with gray walls

 T.S. Adams Studio, Architects
Emily Followill
Mountain style dark wood floor and brown floor living room photo with gray walls, a standard fireplace and a stone fireplace
Mountain style dark wood floor and brown floor living room photo with gray walls, a standard fireplace and a stone fireplace

Sponsored
Columbus, OH

Structural Remodeling
Franklin County's Heavy Timber Specialists | Best of Houzz 2020!

 Lorraine G Vale, ASID Allied
A large outdoor living area addition that was split into 2 distinct areas-lounge or living and dining. This was designed for large gatherings with lots of comfortable seating seating. All materials and surfaces were chosen for lots of use and all types of weather. A custom made fire screen is mounted to the brick fireplace. Designed so the doors slide to the sides to expose the logs for a cozy fire on cool nights.
Photography by Holger Obenaus

 Fallon Custom Homes & Renovations
Photograph - Dan Cutrona
Example of a large classic two-story brick house exterior design in Boston with a hip roof and a shingle roof
Example of a large classic two-story brick house exterior design in Boston with a hip roof and a shingle roof

 STONEYARD®
Stone Fireplace: Greenwich Gray Ledgestone
CityLight Homes project
For more visit: http://www.stoneyard.com/flippingboston

 The Fourth House Interiors
Brick fireplace with a custom tufted hearth cushion in Schumacher fabric, a refinished dark wood coffee table and pink roses. Glass top side table.
Example of a mid-sized transitional enclosed exposed beam living room design in Orange County with white walls, a standard fireplace and a brick fireplace
Example of a mid-sized transitional enclosed exposed beam living room design in Orange County with white walls, a standard fireplace and a brick fireplace

 Four Brothers Design + Build
Morgan Howarth
Example of a mid-sized eclectic enclosed concrete floor family room design in DC Metro with multicolored walls, no fireplace and a wall-mounted tv
Example of a mid-sized eclectic enclosed concrete floor family room design in DC Metro with multicolored walls, no fireplace and a wall-mounted tv

 ZeroEnergy Design
Modern family loft in Boston’s South End. Open living area includes a custom fireplace with warm stone texture paired with functional seamless wall cabinets for clutter free storage.
Photos by Eric Roth.
Construction by Ralph S. Osmond Company.
Green architecture by ZeroEnergy Design. http://www.zeroenergy.com

Sponsored
Columbus, OH

Hope Restoration & General Contracting
Columbus Design-Build, Kitchen & Bath Remodeling, Historic Renovations


 Andrew Heiser
Example of a large urban open concept laminate floor and brown floor living room design in Los Angeles with black walls

 Nested Tours
Inspiration for a rustic l-shaped medium tone wood floor and brown floor kitchen remodel in Oklahoma City with a farmhouse sink, shaker cabinets, white cabinets, red backsplash, brick backsplash, stainless steel appliances, an island and white countertops
Inspiration for a rustic l-shaped medium tone wood floor and brown floor kitchen remodel in Oklahoma City with a farmhouse sink, shaker cabinets, white cabinets, red backsplash, brick backsplash, stainless steel appliances, an island and white countertops

 Axiom Architects Inc
Large farmhouse white two-story wood gable roof photo in Boston with a shingle roof

Sponsored
Columbus, OH
Free consultation for landscape design!

Peabody Landscape Group
Columbus' Reliable Landscape Design & Contracting

 Lloyd Architects
Photos: Mark Weinberg
Interiors: Ann Tempest
Danish white one-story brick exterior home photo in Salt Lake City
Danish white one-story brick exterior home photo in Salt Lake City


 Joel Contreras
Jason Roehner
Inspiration for an industrial medium tone wood floor bedroom remodel in Phoenix
Inspiration for an industrial medium tone wood floor bedroom remodel in Phoenix
142