
Search results for "Exposed brick chimney" in Home Design Ideas
 Erin DiFazio
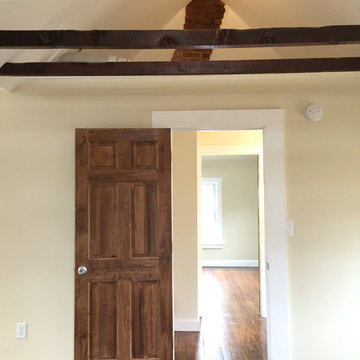
Opening up the ceiling to expose the beams not only created more visual space by drawing the eye up to the brick chimney, but also created a small storage area over the hall and bathroom.
 Living Spaces Design Group

Eat-in kitchen - industrial medium tone wood floor eat-in kitchen idea in Louisville with an undermount sink, flat-panel cabinets, stainless steel appliances, an island, white countertops, white cabinets and multicolored backsplash
 2nyad
2nyadCarter Bird

Entryway - industrial light wood floor entryway idea in New York with white walls and a white front door
Entryway - industrial light wood floor entryway idea in New York with white walls and a white front door
Find the right local pro for your project

 Marcelle Guilbeau Interior Design
Brick, Siding, Fascia, and Vents
Manufacturer:Sherwin Williams
Color No.:SW 6203
Color Name.:Spare White
Garage Doors
Manufacturer:Sherwin Williams
Color No.:SW 7067
Color Name.:Cityscape
Railings
Manufacturer:Sherwin Williams
Color No.:SW 7069
Color Name.:Iron Ore
Exterior Doors
Manufacturer:Sherwin Williams
Color No.:SW 3026
Color Name.:King’s Canyon

 CHARLES STREET DESIGN, LLC
This open, brick and beam loft space featured earthy and textured surfaces – in a very mid-90s setting. We embraced the brick and incorporated a mixture of warm materials including oil-rubbed bronze, ebonized walnut and wide-board, bleached-oak flooring. The brick became the backsplash framed by the open display shelves. The result is a transitional space that embraces the warm, textural features.
Jared Kuzia Photography
 Period Architecture Ltd.
Angle Eye Photography
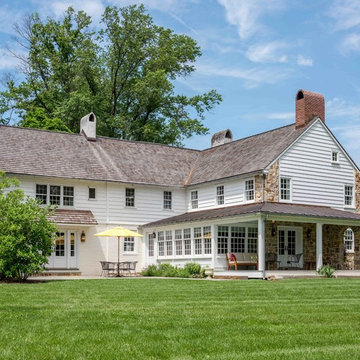
Inspiration for a large timeless white two-story mixed siding exterior home remodel in Philadelphia with a shingle roof
Inspiration for a large timeless white two-story mixed siding exterior home remodel in Philadelphia with a shingle roof
 Paper Moon Painting

We love this expansive ranch kitchen's details - exposed beams, skylights, plastered range hood, and slab backsplash. Walls and ceiling painted in Benjamin Moore "Wind's Breath".

Sponsored
Columbus, OH

Structural Remodeling
Franklin County's Heavy Timber Specialists | Best of Houzz 2020!
 Chris Bradley Photography

Living room - industrial open concept light wood floor living room idea in Chicago with a standard fireplace and a wall-mounted tv
 Level Team Contracting
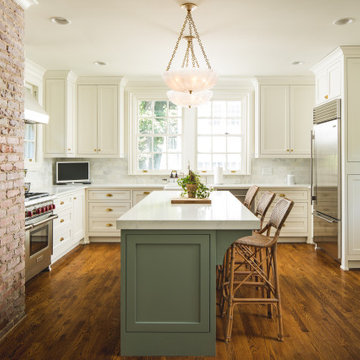
Inspiration for a timeless u-shaped medium tone wood floor eat-in kitchen remodel in Atlanta with shaker cabinets, white cabinets, white backsplash, stainless steel appliances, an island and white countertops

 Hudson Place Realty
Property Marketed by Hudson Place Realty - Style meets substance in this circa 1875 townhouse. Completely renovated & restored in a contemporary, yet warm & welcoming style, 295 Pavonia Avenue is the ultimate home for the 21st century urban family. Set on a 25’ wide lot, this Hamilton Park home offers an ideal open floor plan, 5 bedrooms, 3.5 baths and a private outdoor oasis.
With 3,600 sq. ft. of living space, the owner’s triplex showcases a unique formal dining rotunda, living room with exposed brick and built in entertainment center, powder room and office nook. The upper bedroom floors feature a master suite separate sitting area, large walk-in closet with custom built-ins, a dream bath with an over-sized soaking tub, double vanity, separate shower and water closet. The top floor is its own private retreat complete with bedroom, full bath & large sitting room.
Tailor-made for the cooking enthusiast, the chef’s kitchen features a top notch appliance package with 48” Viking refrigerator, Kuppersbusch induction cooktop, built-in double wall oven and Bosch dishwasher, Dacor espresso maker, Viking wine refrigerator, Italian Zebra marble counters and walk-in pantry. A breakfast nook leads out to the large deck and yard for seamless indoor/outdoor entertaining.
Other building features include; a handsome façade with distinctive mansard roof, hardwood floors, Lutron lighting, home automation/sound system, 2 zone CAC, 3 zone radiant heat & tremendous storage, A garden level office and large one bedroom apartment with private entrances, round out this spectacular home.
 Jennifer Garcia Architecture Studio
Built by Bayfair Homes
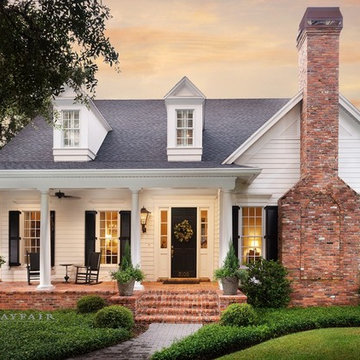
Inspiration for a mid-sized timeless white two-story concrete fiberboard exterior home remodel in Tampa with a shingle roof
Inspiration for a mid-sized timeless white two-story concrete fiberboard exterior home remodel in Tampa with a shingle roof

 Sheila Mayden Interiors
Farmhouse style kitchen with reclaimed materials and shiplap walls.
Example of a mid-sized farmhouse u-shaped medium tone wood floor and brown floor open concept kitchen design in Seattle with an undermount sink, raised-panel cabinets, white cabinets, quartz countertops, white backsplash, shiplap backsplash, stainless steel appliances, an island and gray countertops
Example of a mid-sized farmhouse u-shaped medium tone wood floor and brown floor open concept kitchen design in Seattle with an undermount sink, raised-panel cabinets, white cabinets, quartz countertops, white backsplash, shiplap backsplash, stainless steel appliances, an island and gray countertops



Sponsored
Columbus, OH
Structural Remodeling
Franklin County's Heavy Timber Specialists | Best of Houzz 2020!

 Tricia Dabney
One of our favorite projects, a complete turn key ready redesign of this beautiful Dripping Springs TX home. Tricia nailed Clean meets rustic with this one! Exposed beams and rustic furniture contrast with the cool color palette. Modern rustic farmhouse complete.

 Jodi Gillespie Interior Design
Architect: MSR Design
Photographer: Don Wong
Mid-sized urban open concept living room photo in Minneapolis with a music area and no tv
Mid-sized urban open concept living room photo in Minneapolis with a music area and no tv
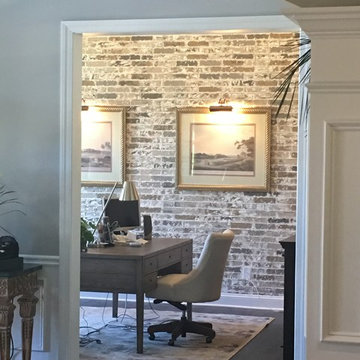

 Jenny Wetzel - Realtor
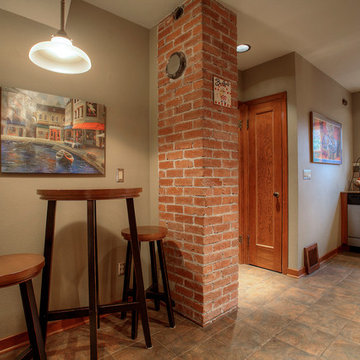
Remodeled Kitchen with small eat in space. Exposes brick centralizes the room and warms the space
Example of a mid-sized classic light wood floor kitchen/dining room combo design in Seattle with beige walls and a standard fireplace
Example of a mid-sized classic light wood floor kitchen/dining room combo design in Seattle with beige walls and a standard fireplace

Sponsored
Columbus, OH
Structural Remodeling
Franklin County's Heavy Timber Specialists | Best of Houzz 2020!
 Timberlyne Group

Rustic Splendor is a beautiful family retreat in Texas. Full of charm, this exterior features a beautiful statement chimney and unique chevron barn doors. The 12-foot open porch provides plenty of shade for entertaining outside, and the pool allows guests to escape the Texas heat. Inside, you will find a rustic yet refined design. Exposed post-and-beam framing creates warmth throughout the home and is beautifully paired with brick and dark steel accents to create a rustic look. Soft touches throughout the house, such as white cabinets, soft tan furnishings, glittery chandeliers, and statement lighting, add elegance to the masculine base of the space. This barn home is the perfect place to spend quality time with loved ones.
 Julie Deuble

Example of an urban vinyl floor and gray floor wet bar design in Other with an undermount sink, flat-panel cabinets, blue cabinets, granite countertops, brick backsplash and gray countertops
 Kathy Marshall Design
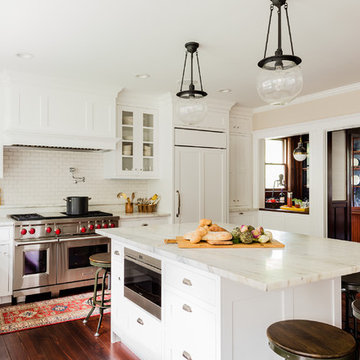
Major renovation to a beautiful old Victorian outside of Boston. We opened up the kitchen to expose the original pantry, restored the old wood cabinets and painted the interiors a beautiful shade of navy blue. Exposed brick and added on a much needed mudroom and new entry to the kitchen, we were able to expose the back stair case and added batten and board on the walls. Beautiful.
16