
Search results for "Exposed brick chimney" in Home Design Ideas
 General Shale

Beautiful home featuring Carrington Tudor brick and Kiamichi thin stone using Cemex Colonial Buff mortar.
Large traditional red two-story brick house exterior idea in Other with a hip roof and a shingle roof
Large traditional red two-story brick house exterior idea in Other with a hip roof and a shingle roof

 HSH Interiors
David Duncan Livingston
Open concept kitchen - transitional u-shaped medium tone wood floor open concept kitchen idea in San Francisco with glass-front cabinets, gray cabinets, gray backsplash, ceramic backsplash, an island, a farmhouse sink and stainless steel appliances
Open concept kitchen - transitional u-shaped medium tone wood floor open concept kitchen idea in San Francisco with glass-front cabinets, gray cabinets, gray backsplash, ceramic backsplash, an island, a farmhouse sink and stainless steel appliances
 Windstone Partners

Large transitional formal and open concept light wood floor and beige floor living room photo in Houston with white walls, a standard fireplace, a brick fireplace and no tv
Find the right local pro for your project

 Woodhill Cabinetry & Design Inc

In the remodeled 1/4 Sawn Red Oak kitchen of their turn of the century Victorian home, the owners exposed the brick chimney and installed tin ceiling tiles. The black, stained and distressed island picks up the farm sink and window trim. A timeless design is achieved with details such as inset doors with cupboard latches, crown mold with egg and dart, custom valances and strategically placed columns.
 Angela Rasmussen
Mark Pinkerton

Transitional single-wall medium tone wood floor wet bar photo in San Francisco with an undermount sink, shaker cabinets, white cabinets and brick backsplash
Transitional single-wall medium tone wood floor wet bar photo in San Francisco with an undermount sink, shaker cabinets, white cabinets and brick backsplash
 Platinum Homes by Mark Molthan

Elegant light wood floor indoor basketball/tennis/multi-game court photo in Dallas

Sponsored
Columbus, OH

Structural Remodeling
Franklin County's Heavy Timber Specialists | Best of Houzz 2020!
 Eckalizzi Design
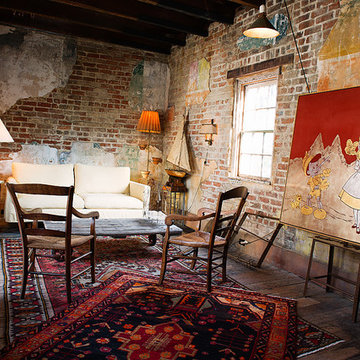

Embracing the inevitable aging of building materials, the original wood beams, floors, and exposed brick are on display as much as the artwork and furnishings the envelope.
 Martin Bros. Contracting, Inc.
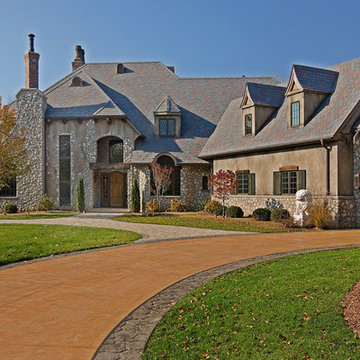
European elegance with a touch of rustic French country is what you will find in this beautiful old world estate. The amazing 14,146 sq. ft. home full of rough sawn timber and stone and is a perfect fit for the property on which it sits.
Photos were taken before the home was furnished but one still can see the incredible beauty of the rooms and enjoy the spectacular views of the Michigan countryside. Architectural drawings by Leedy/Cripe Architects; general contracting by Martin Bros. Contracting, Inc.; home design by Design Group; exterior photos by Dave Hubler Photography.
 Wilson Lighting

Inspiration for a large shabby-chic style master medium tone wood floor and brown floor bedroom remodel in St Louis with white walls, a standard fireplace and a tile fireplace
 General Shale

Charming cottage featuring Winter Haven brick using Federal White mortar.
Mid-sized traditional white one-story brick house exterior idea in Other with a shingle roof and a hip roof
Mid-sized traditional white one-story brick house exterior idea in Other with a shingle roof and a hip roof
 Blue Copper Design

open living room with large windows and exposed beams. tv mounted over fireplace
Example of a mid-sized country open concept laminate floor, brown floor and exposed beam living room design in Phoenix with white walls, a standard fireplace, a brick fireplace and a wall-mounted tv
Example of a mid-sized country open concept laminate floor, brown floor and exposed beam living room design in Phoenix with white walls, a standard fireplace, a brick fireplace and a wall-mounted tv
 William Lee Architect & Associates, LLC
Eric Scott Photography

Transitional gray two-story stucco gable roof photo in Boston
Transitional gray two-story stucco gable roof photo in Boston

Sponsored
Fredericksburg, OH

High Point Cabinets
Columbus' Experienced Custom Cabinet Builder | 4x Best of Houzz Winner

 M/I Homes
Den/ Rec/ Family Room
Example of an urban carpeted family room design in DC Metro with beige walls
Example of an urban carpeted family room design in DC Metro with beige walls
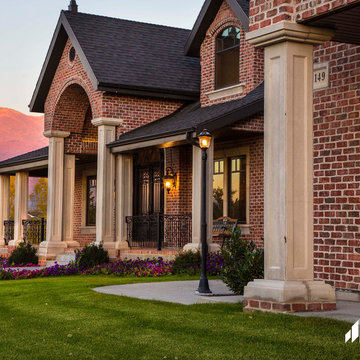 General Shale
Contemporary Utah brick home featuring "Providence" red brick exterior with arches using gray mortar.
Trendy red brick exterior home photo in Other
Trendy red brick exterior home photo in Other

 User
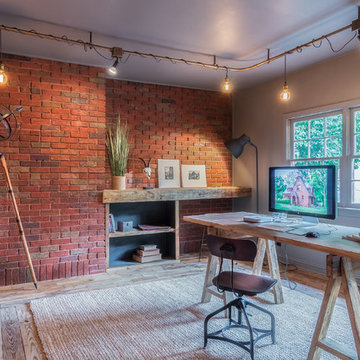
UserHand made custom light track fixture. Flooring and desk were made with lumber reclaimed from the site.
Urban freestanding desk light wood floor and brown floor home office photo in Other with gray walls
Urban freestanding desk light wood floor and brown floor home office photo in Other with gray walls

Sponsored
Columbus, OH

Hope Restoration & General Contracting
Columbus Design-Build, Kitchen & Bath Remodeling, Historic Renovations

 B.O.B. - Beyond Ordinary Boundaries Architecture
Terry Wyllie
Inspiration for a large timeless beige two-story brick exterior home remodel in Richmond
Inspiration for a large timeless beige two-story brick exterior home remodel in Richmond

 Jonathan Dean
© 2015 Jonathan Dean. All Rights Reserved. www.jwdean.com.
Inspiration for a large french country white three-story stucco exterior home remodel in New Orleans with a hip roof
Inspiration for a large french country white three-story stucco exterior home remodel in New Orleans with a hip roof

 K. Gennaro Photography
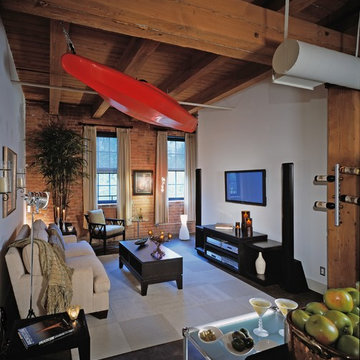
Comfortable and eclectic formal living room with an exposed brick wall in an urban loft in Los Angeles.
Products and styling courtesy of Wayfair.com
Photo by Kayli Gennaro
20