
Search results for "Exposed brick chimney" in Home Design Ideas


 Beyond Beige Interior Design Inc.

Beyond Beige Interior Design | www.beyondbeige.com | Ph: 604-876-3800 | Photography By Bemoved Media | Furniture Purchased From The Living Lab Furniture Co.Photography By Bemoved Media
 Besch Architecture

This living space in the multi-story loft unit is flooded with light from two levels of windows. The exposed brick is the old exterior of the National Biscuit Companies (now Nabisco) oven used to bake the biscuits.
Peter Nilson Photography
Find the right local pro for your project

 2nyad
2nyadCarter Bird
Example of a mid-sized urban single-wall light wood floor open concept kitchen design in New York with flat-panel cabinets, an island, a drop-in sink, white cabinets, white backsplash, stainless steel appliances and subway tile backsplash
Example of a mid-sized urban single-wall light wood floor open concept kitchen design in New York with flat-panel cabinets, an island, a drop-in sink, white cabinets, white backsplash, stainless steel appliances and subway tile backsplash

 Jensen C. Vasil Architect PC
Jennifer Brown
Bedroom - large scandinavian master light wood floor bedroom idea in New York with gray walls, a standard fireplace and a stone fireplace
Bedroom - large scandinavian master light wood floor bedroom idea in New York with gray walls, a standard fireplace and a stone fireplace

 Raad Studio
Daniel Shea
Family room - industrial open concept light wood floor family room idea in New York with white walls, a wall-mounted tv and no fireplace
Family room - industrial open concept light wood floor family room idea in New York with white walls, a wall-mounted tv and no fireplace
 Capital Area Remodeling, LLC
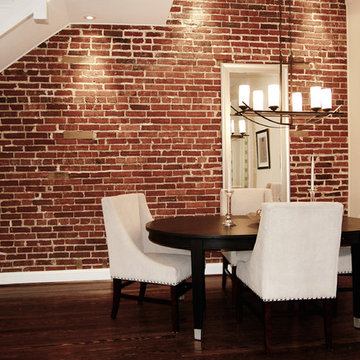
Exposed brick wall in dining room in a NW, DC rowe house. The armless upholstered chairs have a metal tact detail. The dark wood table has metal meet as an accent

Sponsored
Columbus, OH

Wannemacher Interiors
Customized Award-Winning Interior Design Solutions in Franklin Cnty OH
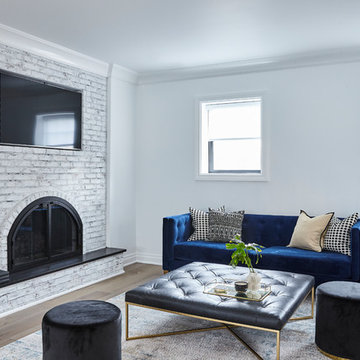
 JSE Interior Design
Inspiration for a mid-sized contemporary open concept gray floor family room remodel in New York with white walls, a standard fireplace, a brick fireplace and a media wall

 Anthony James Master Builders, LLC
The focal point of the family room is the stunning fireplace. The exposed brick chimney and millwork surrounding the fireplace creates a cozy and coastal oasis.
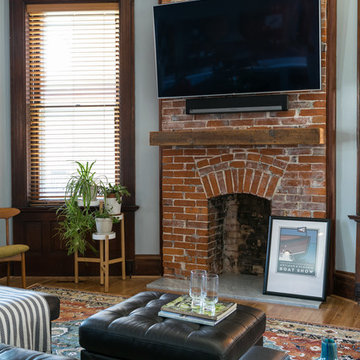
 Jennifer Chapman Designs
Karen Palmer Photography
Mid-sized eclectic medium tone wood floor family room photo in St Louis with gray walls, a standard fireplace, a brick fireplace and a wall-mounted tv
Mid-sized eclectic medium tone wood floor family room photo in St Louis with gray walls, a standard fireplace, a brick fireplace and a wall-mounted tv

 Drogaris Companies

Industrial loft style luxury condominiums for sale in the heart of downtown Lancaster, PA. A historic tobacco warehouse developed into 49 residential units featuring amenities including a rooftop lounge with a fire pit.
Photo by: Jeremy Hess
 Hudson Place Realty
Loft-like, two bedroom perfectly balances urban, old-world charm with a chic, modern feel in a definitive midtown Hoboken brick building. Open kitchen with granite counter tops and GE stainless steel appliances. Sought-after features include soaring 14 ft. ceilings, exposed brick throughout, Brazilian cherry hardwood floors, 3 skylights, exposed duct work, laundry in-home, CAC & heat and additional 80 square feet of private storage space. Centrally located classic, boutique brownstone near everything Hoboken has to offer like NYC transportation, dining, shopping, parks, and waterfront.
 Jones & Boer Architects, Inc.
Gordon Beall photographer
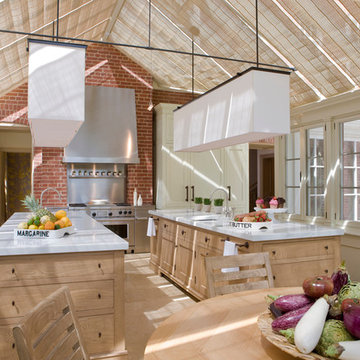
Transitional eat-in kitchen photo in DC Metro with recessed-panel cabinets, light wood cabinets, stainless steel appliances, an undermount sink and marble countertops
Transitional eat-in kitchen photo in DC Metro with recessed-panel cabinets, light wood cabinets, stainless steel appliances, an undermount sink and marble countertops

Sponsored
Columbus, OH

Structural Remodeling
Franklin County's Heavy Timber Specialists | Best of Houzz 2020!
 Hart & Lock Design
David Cannon - photographer
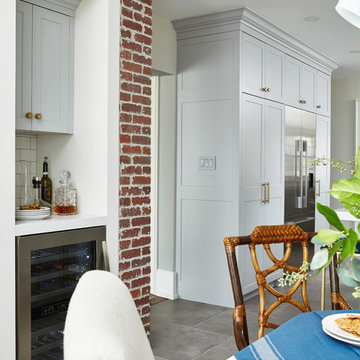
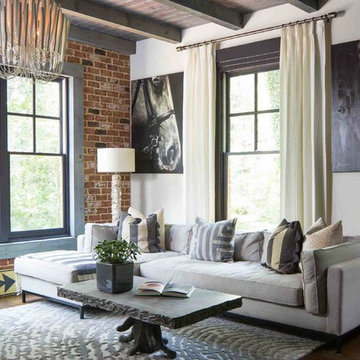
Farmhouse dark wood floor living room photo in Atlanta with white walls
Farmhouse dark wood floor living room photo in Atlanta with white walls
 J.E. Kelley Designs
Mark Mahan and Rey Au
Kitchen and living room renovation. Door and window replacement

Country brick floor entryway photo in Other with white walls and a white front door
Country brick floor entryway photo in Other with white walls and a white front door
 Amy Storm & Company

Mid-sized 1950s freestanding desk medium tone wood floor and brown floor study room photo in Chicago with white walls

Sponsored
Columbus, OH
Structural Remodeling
Franklin County's Heavy Timber Specialists | Best of Houzz 2020!
 Dadapt
Photo Cred: Eitan Photography

Example of an urban single-wall medium tone wood floor eat-in kitchen design in New York with an undermount sink, shaker cabinets, white cabinets, gray backsplash, stainless steel appliances and no island
Example of an urban single-wall medium tone wood floor eat-in kitchen design in New York with an undermount sink, shaker cabinets, white cabinets, gray backsplash, stainless steel appliances and no island

 James McDonald Associate Architects, PC
Front elevation of house.
2014 Glenda Cherry Photography
Large elegant beige three-story brick exterior home photo in DC Metro with a hip roof
Large elegant beige three-story brick exterior home photo in DC Metro with a hip roof
 Chanie Laree Designs

Exposed brick and hickory floors set the tone for this 110 year old home.
Don Riley Photography
Example of a small transitional u-shaped dark wood floor eat-in kitchen design in Denver with a single-bowl sink, glass-front cabinets, white cabinets, soapstone countertops, black backsplash, stone slab backsplash and stainless steel appliances
Example of a small transitional u-shaped dark wood floor eat-in kitchen design in Denver with a single-bowl sink, glass-front cabinets, white cabinets, soapstone countertops, black backsplash, stone slab backsplash and stainless steel appliances
15