
Search results for "Exposed brick chimney" in Home Design Ideas

 TCP Custom Outdoor Living
Click Photography
Patio kitchen - mid-sized rustic backyard tile patio kitchen idea in Houston with a gazebo
Patio kitchen - mid-sized rustic backyard tile patio kitchen idea in Houston with a gazebo

 Martin Simmons Architects
Inspiration for a mid-sized industrial open concept and formal light wood floor and beige floor living room remodel in Toronto with white walls, no fireplace and a wall-mounted tv

Find the right local pro for your project

 LIV Design Collective
Lindsay Salazar
Mid-sized transitional beige two-story brick exterior home photo in Salt Lake City
Mid-sized transitional beige two-story brick exterior home photo in Salt Lake City

 Jairo Leon Architect
Inspiration for a mid-sized eclectic formal and enclosed medium tone wood floor living room remodel in New Orleans with yellow walls, a standard fireplace, a concrete fireplace and a wall-mounted tv

 The Pursley Dixon Studio
Example of a beach style medium tone wood floor dining room design in Charlotte

 place architecture:design
Tom Holdsworth Photography
Our clients wanted to create a room that would bring them closer to the outdoors; a room filled with natural lighting; and a venue to spotlight a modern fireplace.
Early in the design process, our clients wanted to replace their existing, outdated, and rundown screen porch, but instead decided to build an all-season sun room. The space was intended as a quiet place to read, relax, and enjoy the view.
The sunroom addition extends from the existing house and is nestled into its heavily wooded surroundings. The roof of the new structure reaches toward the sky, enabling additional light and views.
The floor-to-ceiling magnum double-hung windows with transoms, occupy the rear and side-walls. The original brick, on the fourth wall remains exposed; and provides a perfect complement to the French doors that open to the dining room and create an optimum configuration for cross-ventilation.
To continue the design philosophy for this addition place seamlessly merged natural finishes from the interior to the exterior. The Brazilian black slate, on the sunroom floor, extends to the outdoor terrace; and the stained tongue and groove, installed on the ceiling, continues through to the exterior soffit.
The room's main attraction is the suspended metal fireplace; an authentic wood-burning heat source. Its shape is a modern orb with a commanding presence. Positioned at the center of the room, toward the rear, the orb adds to the majestic interior-exterior experience.
This is the client's third project with place architecture: design. Each endeavor has been a wonderful collaboration to successfully bring this 1960s ranch-house into twenty-first century living.

Sponsored
Westerville, OH

Custom Home Works
Franklin County's Award-Winning Design, Build and Remodeling Expert

 DD Ford Construction
Jim Bartsch Photography
Large 1950s white one-story exterior home photo in Santa Barbara
Large 1950s white one-story exterior home photo in Santa Barbara

 アトリエ137 | atelier137 Architectural Design Office
インナーテラス:
best of houzz 2017「エクステリア部門」受賞
best of houzz 2016「エクステリア部門」受賞
Mid-sized minimalist brown split-level brick house exterior photo with a metal roof
Mid-sized minimalist brown split-level brick house exterior photo with a metal roof

 Susan Curtis Kitchens
Lynn Donaldson
Eat-in kitchen - farmhouse u-shaped eat-in kitchen idea with white cabinets, white backsplash, subway tile backsplash, stainless steel appliances, a single-bowl sink, shaker cabinets and marble countertops
Eat-in kitchen - farmhouse u-shaped eat-in kitchen idea with white cabinets, white backsplash, subway tile backsplash, stainless steel appliances, a single-bowl sink, shaker cabinets and marble countertops

 Shelter Solutions LLC - ADU Specialist
Example of a cottage l-shaped concrete floor and gray floor kitchen design in Portland with a farmhouse sink, flat-panel cabinets, black cabinets, wood countertops, white backsplash, subway tile backsplash, stainless steel appliances and no island


 Mark P. Finlay Architects, AIA
Photo Credit: Warren Jagger
Large elegant open concept living room photo in New York with beige walls, a standard fireplace and a stone fireplace
Large elegant open concept living room photo in New York with beige walls, a standard fireplace and a stone fireplace

Sponsored
Columbus, OH

Structural Remodeling
Franklin County's Heavy Timber Specialists | Best of Houzz 2020!

 Kyle Hunt & Partners, Incorporated
James Kruger, LandMark Photography,
Peter Eskuche, AIA, Eskuche Design,
Sharon Seitz, HISTORIC studio, Interior Design
Inspiration for a large rustic beige two-story mixed siding gable roof remodel in Minneapolis with a shingle roof
Inspiration for a large rustic beige two-story mixed siding gable roof remodel in Minneapolis with a shingle roof


 Kimball Modern Design + Interiors
Minimalist open concept light wood floor living room photo in Denver with white walls, a wood stove and a brick fireplace
 FM Studio, LLC.
Midcentury Modern Fireplace
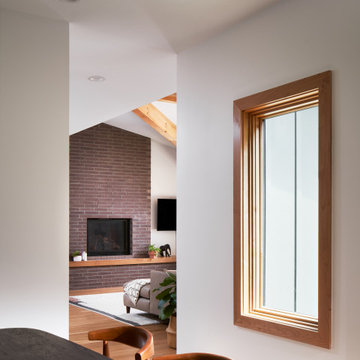
Inspiration for a mid-sized 1960s brown floor, exposed beam and light wood floor kitchen/dining room combo remodel in Atlanta with white walls and a brick fireplace
Inspiration for a mid-sized 1960s brown floor, exposed beam and light wood floor kitchen/dining room combo remodel in Atlanta with white walls and a brick fireplace

Sponsored
Columbus, OH
Free consultation for landscape design!

Peabody Landscape Group
Franklin County's Reliable Landscape Design & Contracting

 In the Deets
Exterior remodel including retaining walls, plant design, custom iron fence and rails, custom front door and garage door, exterior paint, furniture and lighting. Photo by Exceptional Frames.
 Nies Homes
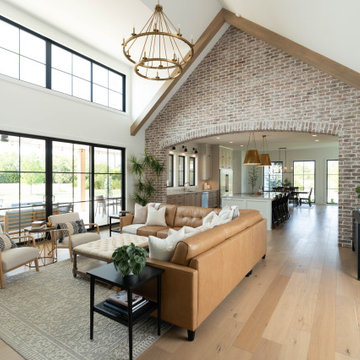
Living room with large brick accent wall which leaves a rustic yet clean feel.
Example of a mid-sized cottage open concept and formal light wood floor, exposed beam, brick wall and brown floor living room design in Wichita with white walls, a standard fireplace, a wood fireplace surround and no tv
Example of a mid-sized cottage open concept and formal light wood floor, exposed beam, brick wall and brown floor living room design in Wichita with white walls, a standard fireplace, a wood fireplace surround and no tv

 Cummings Architecture + Interiors
When Cummings Architects first met with the owners of this understated country farmhouse, the building’s layout and design was an incoherent jumble. The original bones of the building were almost unrecognizable. All of the original windows, doors, flooring, and trims – even the country kitchen – had been removed. Mathew and his team began a thorough design discovery process to find the design solution that would enable them to breathe life back into the old farmhouse in a way that acknowledged the building’s venerable history while also providing for a modern living by a growing family.
The redesign included the addition of a new eat-in kitchen, bedrooms, bathrooms, wrap around porch, and stone fireplaces. To begin the transforming restoration, the team designed a generous, twenty-four square foot kitchen addition with custom, farmers-style cabinetry and timber framing. The team walked the homeowners through each detail the cabinetry layout, materials, and finishes. Salvaged materials were used and authentic craftsmanship lent a sense of place and history to the fabric of the space.
The new master suite included a cathedral ceiling showcasing beautifully worn salvaged timbers. The team continued with the farm theme, using sliding barn doors to separate the custom-designed master bath and closet. The new second-floor hallway features a bold, red floor while new transoms in each bedroom let in plenty of light. A summer stair, detailed and crafted with authentic details, was added for additional access and charm.
Finally, a welcoming farmer’s porch wraps around the side entry, connecting to the rear yard via a gracefully engineered grade. This large outdoor space provides seating for large groups of people to visit and dine next to the beautiful outdoor landscape and the new exterior stone fireplace.
Though it had temporarily lost its identity, with the help of the team at Cummings Architects, this lovely farmhouse has regained not only its former charm but also a new life through beautifully integrated modern features designed for today’s family.
Photo by Eric Roth
205