
Search results for "Exposed brick chimney" in Home Design Ideas

Open concept kitchen - mid-sized modern l-shaped gray floor and cement tile floor open concept kitchen idea in Los Angeles with flat-panel cabinets, marble countertops, black backsplash, ceramic backsplash, stainless steel appliances, an island, white countertops, a drop-in sink and light wood cabinets

 Dala Décor Ottawa
Example of a large urban formal and enclosed dark wood floor and brown floor living room design in Ottawa with brown walls, no fireplace and no tv

 Matchless Interior Painting
Living room - large contemporary formal and open concept light wood floor living room idea in Austin with beige walls, a standard fireplace, a brick fireplace and no tv
Find the right local pro for your project

 Bailey's Cabinets
Cabinet Brand: Haas Signature Collection
Wood Species: Maple
Cabinet Finish: Bistro
Door Style: Plymouth V
Wall Counter top: Hanstone Quartz, Double Radius edge, 4" Silicone back splash, Black Coral color
Island Counter top: John Boos Butcherblock, Walnut, Oil finish

 Sagart Studio
sagart studio
Living room - large industrial light wood floor and beige floor living room idea in DC Metro with white walls, no fireplace and a wall-mounted tv
Living room - large industrial light wood floor and beige floor living room idea in DC Metro with white walls, no fireplace and a wall-mounted tv
 Cline Design Group
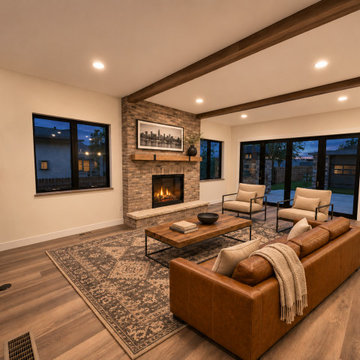
This urban mountain contemporary living room features a textured brick fireplace with a wood mantel, exposed wooden ceiling beams, and hardwood flooring. A rich brown leather sofa, matching armchairs, and a patterned area rug create a warm, inviting gathering space complemented by black window frames.

 David Charlez Designs
Landmark Photography
Inspiration for a huge transitional gray three-story mixed siding gable roof remodel with a mixed material roof
Inspiration for a huge transitional gray three-story mixed siding gable roof remodel with a mixed material roof

Sponsored
Columbus, OH

Structural Remodeling
Franklin County's Heavy Timber Specialists | Best of Houzz 2020!

 Lundins kök & Interiör
Open concept kitchen - scandinavian u-shaped light wood floor and beige floor open concept kitchen idea with shaker cabinets, beige cabinets, beige backsplash, wood backsplash, black appliances and an island

 One Stop Painting & Renovating, Inc.
Example of a mid-sized classic yellow wood gable roof design in Boston

 Beige and Bleu Design Studio
Design & Architecture: Winslow Design
Build: D. McQuillan Construction
Photos: Tamara Flanagan Photography
Photostyling: Beige and Bleu Design Studio

 Viesso
The Buden bed, made from bamboo and with personalized storage options, featured in a modern loft with the Petals rug from Ligne Pure.
Example of a large urban master concrete floor bedroom design in Los Angeles with no fireplace and white walls
Example of a large urban master concrete floor bedroom design in Los Angeles with no fireplace and white walls

 Model Remodel
Cindy Apple Photography
Small minimalist u-shaped vinyl floor eat-in kitchen photo in Seattle with an undermount sink, shaker cabinets, white cabinets, quartzite countertops, gray backsplash, glass tile backsplash, stainless steel appliances and a peninsula
Small minimalist u-shaped vinyl floor eat-in kitchen photo in Seattle with an undermount sink, shaker cabinets, white cabinets, quartzite countertops, gray backsplash, glass tile backsplash, stainless steel appliances and a peninsula

 Archia Development Ltd
Family room - large contemporary open concept light wood floor and gray floor family room idea in Vancouver with gray walls, a ribbon fireplace, a stone fireplace and a wall-mounted tv

Sponsored
Plain City, OH

The Creative Kitchen Company
Columbus Area Kitchen Remodeling and Refacing Professional
 FLR Developments
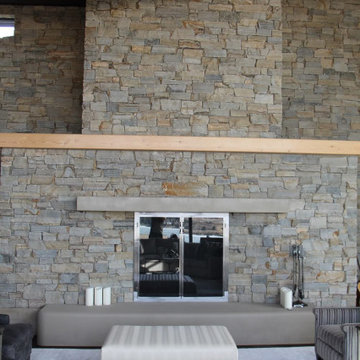
The owners were a blend of traditional and modern tastes, so the Calgary Grand Custom Luxury Home was a stunning fusion of the two styles including: Glulam beams, 900 sq ft great room, Gorgeous natural stone work and custom millwork throughout.


 Winter Park Design
Inspiration for a large timeless backyard brick patio remodel in Orlando with a fire pit and a pergola

 Old Dominion Kitchen Design
Brand new custom build by University Homes. Cabinetry design by Old Dominion Design. Cabinetry by Woodharbor. Countertop Installation by Eurostonecraft. Lighting by Dulles Electric, Appliances by Ferguson, Plumbing by Thomas Somerville.



 The Fourth House Interiors
Living room centered on a sculptural brick fireplace, with a custom tufted cushion in Schumacher fabric along the hearth and custom Italian track lighting on the exposed beams. Back wall was red brick, painted over except for the fireplace and bench to make it pop out more..

 smarterBATHROOMS+
Designer: Vanessa Cook
Photographer: Tom Roe
Example of a small urban 3/4 gray tile and porcelain tile porcelain tile and gray floor open shower design in Melbourne with flat-panel cabinets, dark wood cabinets, an integrated sink, solid surface countertops and gray walls
Example of a small urban 3/4 gray tile and porcelain tile porcelain tile and gray floor open shower design in Melbourne with flat-panel cabinets, dark wood cabinets, an integrated sink, solid surface countertops and gray walls

 Martin Simmons Architects
Living room - mid-sized industrial open concept and formal light wood floor and beige floor living room idea in Toronto with white walls, no fireplace and no tv
207