
Search results for "Exposed brick chimney" in Home Design Ideas


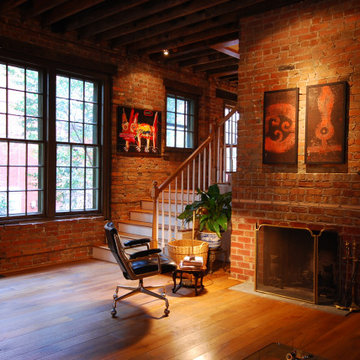
 GMF+ASSOCIATES architects
Family room - mid-sized industrial enclosed exposed beam and brick wall family room idea in DC Metro with a brick fireplace
Find the right local pro for your project

 Jason Snyder
Photo: Jason Snyder © 2014 Houzz
Living room library - eclectic enclosed living room library idea with multicolored walls
Living room library - eclectic enclosed living room library idea with multicolored walls

 Rachel Loewen Photography
Photo: Rachel Loewen © 2018 Houzz
Eat-in kitchen - industrial l-shaped medium tone wood floor and brown floor eat-in kitchen idea in Chicago with flat-panel cabinets, dark wood cabinets, gray backsplash, stainless steel appliances, an island and gray countertops
Eat-in kitchen - industrial l-shaped medium tone wood floor and brown floor eat-in kitchen idea in Chicago with flat-panel cabinets, dark wood cabinets, gray backsplash, stainless steel appliances, an island and gray countertops


 Katya Grozovskaya Photography
beverly hills, garden house, patio
Transitional white two-story gable roof idea in Los Angeles with a shingle roof and a gray roof
Transitional white two-story gable roof idea in Los Angeles with a shingle roof and a gray roof



 Suman Architects
Mid-sized minimalist brown two-story mixed siding exterior home photo in Denver with a shed roof

 Force Building Company
Inspiration for a huge timeless red two-story brick gable roof remodel in Detroit

 stirling group inc
contractor: Stirling Group, Charlotte, NC
architect: Studio H Design, Charlotte, NC
photography: Sterling E. Stevens Design Photo, Raleigh, NC
engineering: Intelligent Design Engineering, Charlotte, NC

 James Jones Photography
Trendy wooden straight wood railing staircase photo in Vancouver with wooden risers

 B. Gallant Homes Ltd.
Exposed wood beam ceiling with brick fireplace.
Living room - coastal exposed beam living room idea in Vancouver with a brick fireplace
Living room - coastal exposed beam living room idea in Vancouver with a brick fireplace
 GMF+ASSOCIATES architects
Inspiration for a mid-sized industrial formal and enclosed exposed beam and brick wall living room remodel in DC Metro with a brick fireplace

Sponsored
Westerville, OH

Custom Home Works
Franklin County's Award-Winning Design, Build and Remodeling Expert

 Peter Eskuche, AIA
Spacecrafting/Architectural Photography
Inspiration for a huge timeless galley brick floor and red floor seated home bar remodel in Minneapolis with an undermount sink, recessed-panel cabinets and dark wood cabinets
Inspiration for a huge timeless galley brick floor and red floor seated home bar remodel in Minneapolis with an undermount sink, recessed-panel cabinets and dark wood cabinets

 Echelon Custom Homes
Example of a beach style open concept medium tone wood floor living room design with a stone fireplace, a wall-mounted tv, a standard fireplace and white walls

 Four Brothers Design + Build
Small eclectic master porcelain tile and gray tile porcelain tile corner shower photo in DC Metro with a vessel sink, dark wood cabinets, quartz countertops, a two-piece toilet, flat-panel cabinets, gray walls and a trough sink

 Sanctuary Kitchen and Bath Design
www.denverphoto.com
Example of a mid-sized trendy master porcelain tile bathroom design in Denver with an integrated sink, shaker cabinets, gray cabinets, concrete countertops and a one-piece toilet
Example of a mid-sized trendy master porcelain tile bathroom design in Denver with an integrated sink, shaker cabinets, gray cabinets, concrete countertops and a one-piece toilet

Sponsored
Columbus, OH

Structural Remodeling
Franklin County's Heavy Timber Specialists | Best of Houzz 2020!
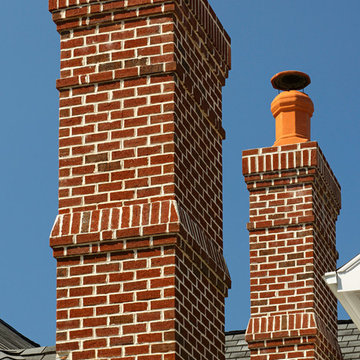
 General Shale
Traditional North Carolina home featuring "Virginia Highlands" red brick exterior and chimney accentuated with soldier courses with gray mortar joints.

 LAVA interiors
Photography by William Lavalette
Inspiration for a mid-sized timeless single-wall brown floor and dark wood floor enclosed kitchen remodel in New York with an undermount sink, soapstone countertops, brick backsplash, an island, shaker cabinets, white cabinets, red backsplash, paneled appliances and black countertops
Inspiration for a mid-sized timeless single-wall brown floor and dark wood floor enclosed kitchen remodel in New York with an undermount sink, soapstone countertops, brick backsplash, an island, shaker cabinets, white cabinets, red backsplash, paneled appliances and black countertops

 Nina Williams Interiors
Example of a small urban l-shaped light wood floor and brown floor kitchen design in Miami with a double-bowl sink, shaker cabinets, black cabinets, wood countertops, stainless steel appliances, an island, red backsplash, brick backsplash and white countertops
93