
Search results for "Exposed brick chimney" in Home Design Ideas

 Jarrod Smart Construction
Cipher Imaging
Inspiration for a timeless u-shaped home bar remodel with raised-panel cabinets, dark wood cabinets and green backsplash
Inspiration for a timeless u-shaped home bar remodel with raised-panel cabinets, dark wood cabinets and green backsplash

 Boyce Design + Build
The exterior face lift included Hardie board siding and MiraTEC trim, decorative metal railing on the porch, landscaping and a custom mailbox. The concrete paver driveway completes this beautiful project.

 La-Z-Boy
With teardrop shaped arms, conical legs and Premier construction for the ultimate in comfort, the Tribeca sectional is the perfect living room hangout spot.
Find the right local pro for your project
 Mecha Build Construction Corp
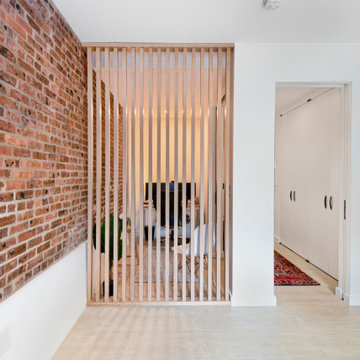
This contemporary living space features an exposed red brick wall paired with vertical light wood slat partitions that define the entryway and home office area. Crisp white walls, large-format light tile flooring, and a sleek doorway create an open yet structured urban interior design.

 MSA ARCHITECTURE + INTERIORS
Transitional white two-story stucco house exterior photo in Austin with a tile roof

 The Home Co.
Marcell Puzsar Bright Room SF
Example of a mid-sized danish open concept and formal dark wood floor and brown floor living room design in San Francisco with a standard fireplace, a concrete fireplace, gray walls and no tv
Example of a mid-sized danish open concept and formal dark wood floor and brown floor living room design in San Francisco with a standard fireplace, a concrete fireplace, gray walls and no tv

 Four Brothers Design + Build
Example of a large urban master gray tile and porcelain tile porcelain tile corner shower design in DC Metro with a trough sink, open cabinets, dark wood cabinets, quartz countertops, a two-piece toilet and gray walls

Sponsored
Columbus, OH

Wannemacher Interiors
Customized Award-Winning Interior Design Solutions in Franklin Cnty OH


 Kevin B Howard Architects, AIA
The living room opens to the edge of the Coronado National Forest. The boundary between interior and exterior is blurred by the continuation of the tongue and groove ceiling finish.
Dominique Vorillon Photography

 GMF+ASSOCIATES architects
Living room - mid-sized industrial formal and enclosed exposed beam and brick wall living room idea in DC Metro with a brick fireplace

 JUST ROOF IT - More Core Construction
KP double 5 Dutch lap color khaki. -with white vinyl soffit and white aluminum fascia with seamless gutters and leaders installed by More Core Construction #siding #newjersey #morecore

 Covenant Kitchens & Baths, Inc.
Cottage brick floor and red floor kitchen photo in Bridgeport with an undermount sink, shaker cabinets, white cabinets, white backsplash, subway tile backsplash, stainless steel appliances, white countertops and a peninsula

 Bunn Remodeling and Construction
This 1942 home was remodeled in the front half of the house to include the kitchen, living room and adding a dining room. Along with that the exterior of the house was changed drastically giving it a bungalow appearance by applying new siding, adding a front porch with a metal roof and a new shingle roof as well as all new windows.

Sponsored
Columbus, OH

Hope Restoration & General Contracting
Columbus Design-Build, Kitchen & Bath Remodeling, Historic Renovations

Example of a mid-sized mid-century modern formal and open concept medium tone wood floor living room design in Grand Rapids

 Margaret Wright Photography
Photo: Margaret Wright Photography © 2018 Houzz
Inspiration for a mid-century modern hallway remodel in Charleston
Inspiration for a mid-century modern hallway remodel in Charleston

 ID Studio Interiors
Bedroom - large industrial guest medium tone wood floor and brown floor bedroom idea with red walls

 Lake Country Builders
Chuck Carver- Photographer
Brickhouse- Architect
Beth Hanson- Interior Designer
Mountain style medium tone wood floor family room photo in Minneapolis with a standard fireplace and a stone fireplace
Mountain style medium tone wood floor family room photo in Minneapolis with a standard fireplace and a stone fireplace

Sponsored
Westerville, OH

Custom Home Works
Franklin County's Award-Winning Design, Build and Remodeling Expert

 Meshberg Group
We renovated a one bedroom loft in New York City into a two bedroom space, to comfortably accommodate a growing family. The kitchen, dining area and living room are part of the open concept for the light filled space, making it seem larger and airy. Throughout the open loft layout, reclaimed wood finishes and furniture, exposed pipes and original brick were highlighted to complement the historic nature of the building.

 Southern Living
Inspiration for a timeless formal medium tone wood floor living room remodel in Birmingham with white walls, a standard fireplace, a brick fireplace and a media wall
 Wyrick Residential Design
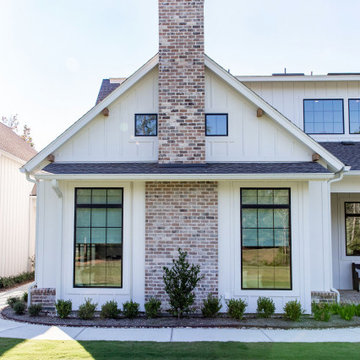
Example of a large cottage white two-story concrete fiberboard and board and batten house exterior design in Houston with a hip roof, a shingle roof and a black roof
90