
Search results for "Exposed brick chimney" in Home Design Ideas

 Carter Fox Design Build
Kids bedroom on third floor with exposed brick chimney.
Photo by Julie Carter
Example of an eclectic bedroom design in Toronto
Example of an eclectic bedroom design in Toronto

 Two Birds Design
It was a unanimous NO to painting the exposed brick... eventually... Nothing beats the warm texture of brick in this front entry way.
Inspiration for a small contemporary dark wood floor hallway remodel in Toronto with white walls
Inspiration for a small contemporary dark wood floor hallway remodel in Toronto with white walls

 I House Architecture LLC
Large elegant beige two-story wood house exterior photo in New York with a clipped gable roof and a shingle roof
Find the right local pro for your project

 Mecha Build Construction Corp
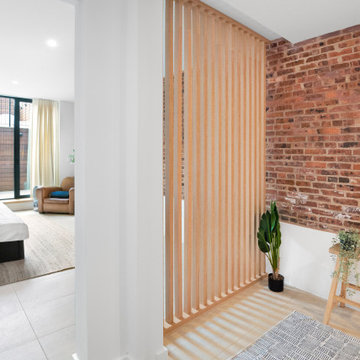
This modern industrial living area features a prominent exposed red brick accent wall paired with vertical light-wood slat partitions that create a natural room divider. Smooth white walls, light tile flooring, and a glimpse into a warmly lit hallway complete this clean, textured urban interior space.

 lisa furey interiors
Our goal on this project was to create a live-able and open feeling space in a 690 square foot modern farmhouse. We planned for an open feeling space by installing tall windows and doors, utilizing pocket doors and building a vaulted ceiling. An efficient layout with hidden kitchen appliances and a concealed laundry space, built in tv and work desk, carefully selected furniture pieces and a bright and white colour palette combine to make this tiny house feel like a home. We achieved our goal of building a functionally beautiful space where we comfortably host a few friends and spend time together as a family.
John McManus
 Mecha Build Construction Corp
This modern entryway features an exposed red brick wall contrasting with clean white walls and large-format light tile flooring. A vertical light-wood slat partition screens the entrance while maintaining an open feel, complemented by a patterned area rug and minimalist potted plants.

 Letendre Concrete and Design, Inc.
Inspiration for a mid-sized timeless front yard entryway remodel in Minneapolis

Sponsored
Columbus, OH

Hope Restoration & General Contracting
Columbus Design-Build, Kitchen & Bath Remodeling, Historic Renovations

 Hills & Grant
Lisa Petrole
Living room - contemporary open concept porcelain tile living room idea in Sacramento with gray walls, a ribbon fireplace and a metal fireplace
Living room - contemporary open concept porcelain tile living room idea in Sacramento with gray walls, a ribbon fireplace and a metal fireplace

 Atlantic Archives, Inc.
richard leo johnson/atlantic archives
This is an example of a traditional porch design in Atlanta with decking and a roof extension.
This is an example of a traditional porch design in Atlanta with decking and a roof extension.

 Sierra Homes Construction
Imagine This Photography
Inspiration for a large craftsman gray one-story wood exterior home remodel in Salt Lake City
Inspiration for a large craftsman gray one-story wood exterior home remodel in Salt Lake City

 Neil Kelly Company
The homeowners had a very specific vision for their large daylight basement. To begin, Neil Kelly's team, led by Portland Design Consultant Fabian Genovesi, took down numerous walls to completely open up the space, including the ceilings, and removed carpet to expose the concrete flooring. The concrete flooring was repaired, resurfaced and sealed with cracks in tact for authenticity. Beams and ductwork were left exposed, yet refined, with additional piping to conceal electrical and gas lines. Century-old reclaimed brick was hand-picked by the homeowner for the east interior wall, encasing stained glass windows which were are also reclaimed and more than 100 years old. Aluminum bar-top seating areas in two spaces. A media center with custom cabinetry and pistons repurposed as cabinet pulls. And the star of the show, a full 4-seat wet bar with custom glass shelving, more custom cabinetry, and an integrated television-- one of 3 TVs in the space. The new one-of-a-kind basement has room for a professional 10-person poker table, pool table, 14' shuffleboard table, and plush seating.

 Haver & Skolnick LLC Architects
Built-in bunks in the attic loft accomodate the children's slumber parties.
Robert Benson Photography
Inspiration for a huge farmhouse master medium tone wood floor bedroom remodel in New York with white walls, a standard fireplace and a stone fireplace
Inspiration for a huge farmhouse master medium tone wood floor bedroom remodel in New York with white walls, a standard fireplace and a stone fireplace


Sponsored
Columbus, OH
Free consultation for landscape design!

Peabody Landscape Group
Franklin County's Reliable Landscape Design & Contracting

 dcap pllc
Adding a penthouse perch to this 1899 row house with a harbor view demanded unusual tactics. To circumvent municipal limitations on floor area, a section of floor was removed from one level and “transferred” to the roof as a new studio space. To comply with local height limitations, an innovative structure of solid wood studs was deployed to reduce floor and ceiling thicknesses to the bare minimum. Aside from creating the desired rooftop refuge, these gymnastics also created a dynamic cascade of interior living spaces for an urban designer and his family. Photos by Bruce Buck

 Allee Architecture + Design, LLC
Inspiration for a large coastal formal and open concept medium tone wood floor living room remodel with white walls, a standard fireplace, a brick fireplace and no tv

 S&D Renovations Inc.
Features like the exposed brickwork, lighting fixtures, and glass doors still remind you that the home is 160 years old.
Inspiration for a rustic light wood floor kitchen remodel in Philadelphia with an undermount sink, raised-panel cabinets, white cabinets, granite countertops and stainless steel appliances
Inspiration for a rustic light wood floor kitchen remodel in Philadelphia with an undermount sink, raised-panel cabinets, white cabinets, granite countertops and stainless steel appliances
 NOTION, LLC
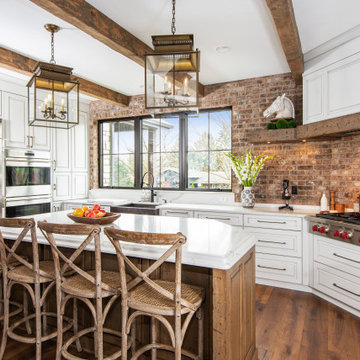
This inviting kitchen blends crisp white cabinetry with exposed brick, reclaimed wood beams and a rustic island. Oversized lanterns and professional appliances add timeless sophistication.

Sponsored
Plain City, OH

The Creative Kitchen Company
Columbus Area Kitchen Remodeling and Refacing Professional

 Pheasant Hill Homes Ltd.
Concept Photography
Mid-sized arts and crafts open concept medium tone wood floor living room library photo in Vancouver with gray walls, a wood stove, a brick fireplace and a concealed tv
Mid-sized arts and crafts open concept medium tone wood floor living room library photo in Vancouver with gray walls, a wood stove, a brick fireplace and a concealed tv


 Timothy Godbold Ltd
Rikki Snyder
Inspiration for a huge country open concept light wood floor and brown floor living room remodel in New York with white walls, a standard fireplace, a brick fireplace and a concealed tv
Inspiration for a huge country open concept light wood floor and brown floor living room remodel in New York with white walls, a standard fireplace, a brick fireplace and a concealed tv
92