
Search results for "Exposed brick chimney" in Home Design Ideas

 AT3 Stoneworks
Exposed chimney faced with cultured stone veneer
Inspiration for a small transitional kitchen remodel in New York
Inspiration for a small transitional kitchen remodel in New York

 City Homes, LLC
Large beach style concrete floor and gray floor seated home bar photo in Minneapolis with shaker cabinets, blue cabinets, wood countertops, brick backsplash, brown countertops and an undermount sink

 Lucy Call
Photo: Lucy Call © 2014 Houzz
Eclectic galley enclosed kitchen photo in Salt Lake City with a farmhouse sink, open cabinets, medium tone wood cabinets, wood countertops, mosaic tile backsplash, stainless steel appliances and white walls
Eclectic galley enclosed kitchen photo in Salt Lake City with a farmhouse sink, open cabinets, medium tone wood cabinets, wood countertops, mosaic tile backsplash, stainless steel appliances and white walls
Find the right local pro for your project

 Red Pencil Architecture
Michael deLeon Photography
Example of a mid-sized cottage l-shaped medium tone wood floor eat-in kitchen design in Denver with a farmhouse sink, recessed-panel cabinets, white cabinets, quartzite countertops, brown backsplash, stainless steel appliances, an island and subway tile backsplash
Example of a mid-sized cottage l-shaped medium tone wood floor eat-in kitchen design in Denver with a farmhouse sink, recessed-panel cabinets, white cabinets, quartzite countertops, brown backsplash, stainless steel appliances, an island and subway tile backsplash

 Wadia Associates
Powder room - small industrial brown tile brown floor powder room idea in New York with furniture-like cabinets, a two-piece toilet, brown walls, an undermount sink and quartzite countertops


 Turn Design
Living room
Built Photo
Inspiration for a large 1950s concrete floor and gray floor living room remodel in Portland with white walls, a standard fireplace, a brick fireplace and no tv
Inspiration for a large 1950s concrete floor and gray floor living room remodel in Portland with white walls, a standard fireplace, a brick fireplace and no tv

Sponsored
Columbus, OH

Structural Remodeling
Franklin County's Heavy Timber Specialists | Best of Houzz 2020!

 Francis Dzikowski Photography Inc.
Francis Dzikowski
Large urban detached family room photo in New York with brown walls
Large urban detached family room photo in New York with brown walls
 Inside Stories
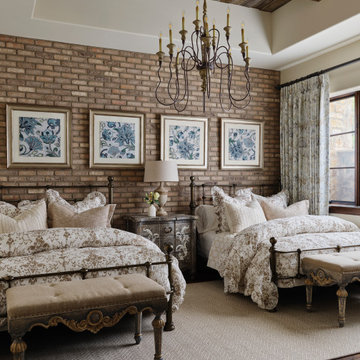
Example of a french country dark wood floor, exposed beam and brick wall bedroom design in Denver with white walls

 S.A.H. Building and Remodeling
Example of a single front door design in Grand Rapids with a glass front door

 Whitelaw Custom Homes
Inspiration for a timeless formal and enclosed dark wood floor and brown floor living room remodel in Detroit with gray walls, a standard fireplace and no tv

 Greg Steffensen Architect
Joshua Caldwell
Example of a mid-sized transitional l-shaped dark wood floor and brown floor eat-in kitchen design in Salt Lake City with a farmhouse sink, white cabinets, white backsplash, subway tile backsplash, an island, shaker cabinets, stainless steel appliances, marble countertops and black countertops
Example of a mid-sized transitional l-shaped dark wood floor and brown floor eat-in kitchen design in Salt Lake City with a farmhouse sink, white cabinets, white backsplash, subway tile backsplash, an island, shaker cabinets, stainless steel appliances, marble countertops and black countertops

 Jim Schmid Photography
This is an example of a traditional front porch design in Charlotte.
This is an example of a traditional front porch design in Charlotte.

Sponsored
Columbus, OH
Structural Remodeling
Franklin County's Heavy Timber Specialists | Best of Houzz 2020!

 CMM Custom Homes
http://www.dlauphoto.com/david/
David Lau
Front door - large coastal front door idea in New York with a dark wood front door and green walls
Front door - large coastal front door idea in New York with a dark wood front door and green walls

 Hudson Place Realty
Beautifully renovated, Path-friendly, parlor level home with private backyard on downtown Bloomfield St. Open kitchen features stainless steel appliances, custom Thomasville cabinets, soft-close drawers, under-mount lighting, granite counters and island with additional storage. Ample living room offers recessed lighting, exposed brick, hardwood floors, custom radiator covers, and wood-burning fireplace. Both bedrooms are generous with great closet space. Indulgent bath with custom tile work, quartzite counters, heated floors and frameless glass shower enclosure. Out back, your oasis - a very private garden surrounded by a lush canopy perfect for grilling and relaxing. All this minutes from the Path train and surrounded by southern Hoboken’s most dynamic shops, restaurants and parks.


 House Sprucing
Large country open concept medium tone wood floor and brown floor living room photo in Dallas with gray walls, a standard fireplace, a stone fireplace and no tv

Sponsored
Plain City, OH

The Creative Kitchen Company
Columbus Area Kitchen Remodeling and Refacing Professional

 Jim Morrison Construction INC
Open concept kitchen - large rustic dark wood floor and brown floor open concept kitchen idea in Sacramento with an undermount sink, shaker cabinets, dark wood cabinets, gray backsplash, stainless steel appliances, two islands and granite countertops
 Bay Home Remodeling
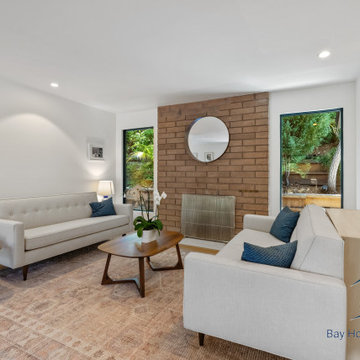
This bright living room features a striking exposed brick fireplace as its focal point, complemented by light neutral walls and rich wooden flooring. Two contemporary beige sofas with blue accent pillows anchor the space, paired with organic wooden coffee tables and abundant natural light.

 Joseph Myers, Architect, Inc.
Inspiration for a transitional two-story brick exterior home remodel in Cleveland
99