
Search results for "Exposed brick chimney" in Home Design Ideas

 Distinctive Remodeling, LLC
New View Photography
Family room - mid-sized rustic loft-style dark wood floor and brown floor family room idea in Raleigh with a bar, gray walls, a wall-mounted tv and no fireplace
Family room - mid-sized rustic loft-style dark wood floor and brown floor family room idea in Raleigh with a bar, gray walls, a wall-mounted tv and no fireplace

 Scott Christopher Homes
Living room - large transitional open concept and formal light wood floor and brown floor living room idea in Grand Rapids with white walls, a standard fireplace, a stone fireplace and no tv

 Monteforte Construction Inc.
Warm cabinets with farm stove brick chimney and hearth. Cedar beams and hanging fixtures.
Eat-in kitchen - huge farmhouse l-shaped medium tone wood floor eat-in kitchen idea in New York with medium tone wood cabinets, granite countertops, an island, an undermount sink, raised-panel cabinets, beige backsplash, subway tile backsplash and black appliances
Eat-in kitchen - huge farmhouse l-shaped medium tone wood floor eat-in kitchen idea in New York with medium tone wood cabinets, granite countertops, an island, an undermount sink, raised-panel cabinets, beige backsplash, subway tile backsplash and black appliances
Find the right local pro for your project

 Anne Niedergang, Architect
©Lincoln Barbour
Large country l-shaped dark wood floor eat-in kitchen photo in Portland with a farmhouse sink, white cabinets, marble countertops, white backsplash, subway tile backsplash, flat-panel cabinets, black appliances and an island
Large country l-shaped dark wood floor eat-in kitchen photo in Portland with a farmhouse sink, white cabinets, marble countertops, white backsplash, subway tile backsplash, flat-panel cabinets, black appliances and an island

 Wyrick Residential Design
Example of a large classic white two-story brick gable roof design in Houston with a shingle roof

 Dibello Architects, PLLC
The 3,400 SF, 3 – bedroom, 3 ½ bath main house feels larger than it is because we pulled the kids’ bedroom wing and master suite wing out from the public spaces and connected all three with a TV Den.
Convenient ranch house features include a porte cochere at the side entrance to the mud room, a utility/sewing room near the kitchen, and covered porches that wrap two sides of the pool terrace.
We designed a separate icehouse to showcase the owner’s unique collection of Texas memorabilia. The building includes a guest suite and a comfortable porch overlooking the pool.
The main house and icehouse utilize reclaimed wood siding, brick, stone, tie, tin, and timbers alongside appropriate new materials to add a feeling of age.

 Blue Copper Design
open living room with large windows and exposed beams. tv mounted over fireplace
Example of a mid-sized country open concept laminate floor, brown floor and exposed beam living room design in Phoenix with white walls, a standard fireplace, a brick fireplace and a wall-mounted tv
Example of a mid-sized country open concept laminate floor, brown floor and exposed beam living room design in Phoenix with white walls, a standard fireplace, a brick fireplace and a wall-mounted tv

Sponsored
Westerville, OH

Custom Home Works
Franklin County's Award-Winning Design, Build and Remodeling Expert

 Caroline Sharpnack
Photo: Caroline Sharpnack © 2018 Houzz
Cottage dark wood floor and brown floor dining room photo in Nashville with white walls
Cottage dark wood floor and brown floor dining room photo in Nashville with white walls

 kPd Studios | Kristine Pivarnik Design, LLC
Freestanding bathtub - rustic freestanding bathtub idea in Denver

 Red House Design Build
A beautiful and well-organized pantry with an original exposed brick chimney. Photography by Aaron Usher III. Styling by Site Styling. Instagram @redhousedesignbuild.

 Designs of the Interior
Living room library - transitional living room library idea in Milwaukee with a wood stove

 Wright Building Company
www.wrightbuild.com
Example of a large classic mixed siding exterior home design in New York
Example of a large classic mixed siding exterior home design in New York

 Wade Weissmann Architecture
This home boasts quintessential English Tudor detailing from the brick and stucco exterior, to charming timber accents.
Huge ornate three-story exterior home photo in Milwaukee
Huge ornate three-story exterior home photo in Milwaukee

Sponsored
Columbus, OH
Free consultation for landscape design!

Peabody Landscape Group
Columbus' Reliable Landscape Design & Contracting

 Holmes + Salter Interiors
Abby Caroline Photography
Large farmhouse galley medium tone wood floor and brown floor eat-in kitchen photo in Atlanta with a farmhouse sink, paneled appliances, an island, shaker cabinets, light wood cabinets, soapstone countertops, brown backsplash and stone slab backsplash
Large farmhouse galley medium tone wood floor and brown floor eat-in kitchen photo in Atlanta with a farmhouse sink, paneled appliances, an island, shaker cabinets, light wood cabinets, soapstone countertops, brown backsplash and stone slab backsplash
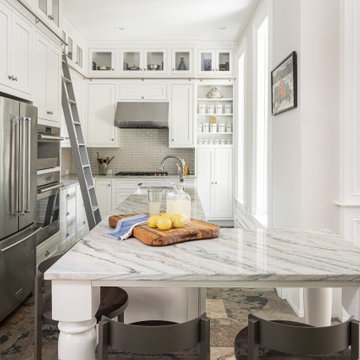
 Kathy Corbet Interiors
We took advantage of the high ceilings by adding display cabinets for a collection of serve ware. You can access it by a rolling ladder.
The far end of the kitchen has open shelves for display and easy access to spice containers.

 BOWA
The home was built in the mid-1960’s as the personal residence of a commercial developer using commercial construction methodologies and systems. Tying into a structure that is almost entirely steel and concrete, and bringing it up to current code required a greater level of engineering expertise that was managed successfully by the builder. Copyright Bob Narod Photography and BOWA

 Fratantoni Luxury Estates Design/Build/Remodeling
Custom hallway with brick ceilings, exposed beams, custom lighting fixtures, and wall sconces.
Huge mountain style dark wood floor, multicolored floor and exposed beam hallway photo in Phoenix with white walls
Huge mountain style dark wood floor, multicolored floor and exposed beam hallway photo in Phoenix with white walls

Sponsored
Columbus, OH

Wannemacher Interiors
Customized Award-Winning Interior Design Solutions in Franklin Cnty OH


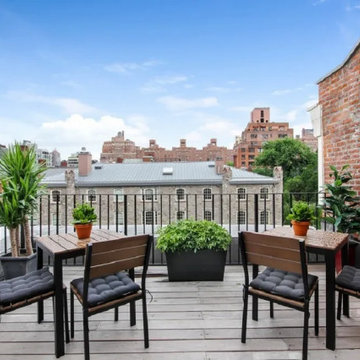
 Foundry and Field Design + Build
This contemporary urban rooftop deck features wooden decking boards, a striking exposed red brick accent wall, and a sleek black metal railing. Modern outdoor dining tables with wooden slat tops and chairs with plush cushions create an inviting space complemented by potted green plants.

 Kathy Marshall Design
Major renovation to a beautiful old Victorian outside of Boston. We opened up the kitchen to expose the original pantry, restored the old wood cabinets and painted the interiors a beautiful shade of navy blue. Exposed brick and added on a much needed mudroom and new entry to the kitchen, we were able to expose the back stair case and added batten and board on the walls. Beautiful.
103