
Search results for "Exposed rafter basement ceiling" in Home Design Ideas

 Kathy Marshall Design

Once apon a time I was a scary basement located in a congested section of Cambridge MA. My clients and I set out to create a new space inspired by France that could also double as a guest room when needed. Painting the existing wood joists and adding bead board in between the joists and painting any exposed pipes white celebrates the ceiling rather than trying to hide it keeps the much needed ceiling height. Italian furniture, books and antique rug gives this once basement a very European well travelled feel.

 Rogers Krajnak Architects
Rogers Krajnak Architects
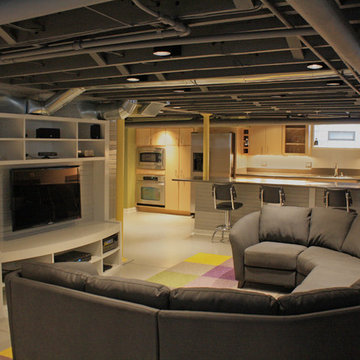
Example of a trendy gray floor basement design in Columbus
Example of a trendy gray floor basement design in Columbus
Find the right local pro for your project
 Rust Construction
Greg Hadley

Wine cellar - small mediterranean concrete floor wine cellar idea in DC Metro
Wine cellar - small mediterranean concrete floor wine cellar idea in DC Metro


 Bellingham Bay Builders
We feel fortunate to have had the opportunity to work on this clean NW Contemporary home. Due to its remote location, our goal was to pre-fabricate as much as possible and shorten the installation time on site. We were able to cut and pre-fit all the glue-laminated timber frame structural elements, the Douglas Fir tongue and groove ceilings, and even the open riser Maple stair.
The pictures mostly speak for themselves; but it is worth noting, we were very pleased with the final result. Despite its simple modern aesthetic with exposed concrete walls and miles of glass on the view side, the wood ceilings and the warm lighting give a cozy, comfy feel to the spaces.
The owners were very involved with the design and build, including swinging hammers with us, so it was a real labor of love. The owners, and ourselves, walked away from the project with a great pride and deep feeling of satisfied accomplishment.
Design by Level Design
Photography by C9 Photography
 SHM Architects
Photography: Nathan Schroder
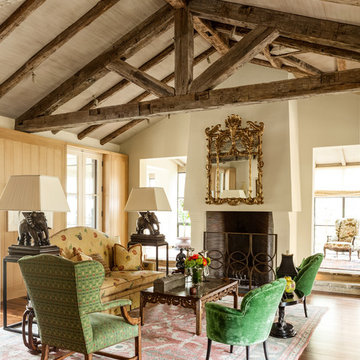
Inspiration for a mediterranean living room remodel in Dallas with beige walls
Inspiration for a mediterranean living room remodel in Dallas with beige walls

Sponsored
Columbus, OH

Structural Remodeling
Franklin County's Heavy Timber Specialists | Best of Houzz 2020!

 Kon-strux Developments

Harnessing this antique barn board in it original colours is the soul of this basement space. In the centre of the photo you can see into the glorious new bathroom with glass surround shower and subway tiling throughout.
 HausZwei Homes
Kevin Polite, Solid Source Realty, Inc
Example of a large transitional look-out vinyl floor basement design in Atlanta with gray walls
Example of a large transitional look-out vinyl floor basement design in Atlanta with gray walls

 ileana schinder
Erin Kelleher
Example of a mid-sized trendy look-out basement design in DC Metro with blue walls
Example of a mid-sized trendy look-out basement design in DC Metro with blue walls

 New Perspective Design, Inc.
Marcel Page marcelpagephotography.com
Inspiration for a transitional enclosed light wood floor game room remodel in Chicago with gray walls and a tv stand
Inspiration for a transitional enclosed light wood floor game room remodel in Chicago with gray walls and a tv stand
 Meadowlark Design+Build

Polished concrete basement floors with open painted ceilings. Built-in desk. Design and construction by Meadowlark Design + Build in Ann Arbor, Michigan. Professional photography by Sean Carter.
 Designing Interiors Inc
Marina Storm

Inspiration for a large contemporary underground medium tone wood floor and brown floor basement remodel in Chicago with beige walls, a ribbon fireplace and a metal fireplace
Inspiration for a large contemporary underground medium tone wood floor and brown floor basement remodel in Chicago with beige walls, a ribbon fireplace and a metal fireplace

Sponsored
Columbus, OH
Structural Remodeling
Franklin County's Heavy Timber Specialists | Best of Houzz 2020!

Example of a mid-sized danish formal and open concept light wood floor and brown floor living room design in Los Angeles with white walls, a standard fireplace, no tv and a concrete fireplace
 Rochman Design Build
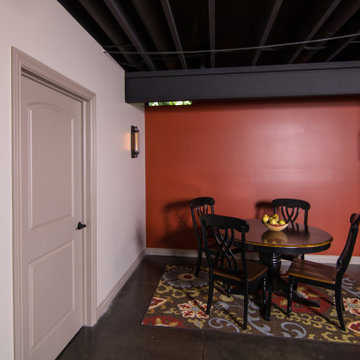
In this project, Rochman Design Build converted an unfinished basement of a new Ann Arbor home into a stunning home pub and entertaining area, with commercial grade space for the owners' craft brewing passion. The feel is that of a speakeasy as a dark and hidden gem found in prohibition time. The materials include charcoal stained concrete floor, an arched wall veneered with red brick, and an exposed ceiling structure painted black. Bright copper is used as the sparkling gem with a pressed-tin-type ceiling over the bar area, which seats 10, copper bar top and concrete counters. Old style light fixtures with bare Edison bulbs, well placed LED accent lights under the bar top, thick shelves, steel supports and copper rivet connections accent the feel of the 6 active taps old-style pub. Meanwhile, the brewing room is splendidly modern with large scale brewing equipment, commercial ventilation hood, wash down facilities and specialty equipment. A large window allows a full view into the brewing room from the pub sitting area. In addition, the space is large enough to feel cozy enough for 4 around a high-top table or entertain a large gathering of 50. The basement remodel also includes a wine cellar, a guest bathroom and a room that can be used either as guest room or game room, and a storage area.
 Daniel J. Murphy Architect, PC
James Ray Spahn

Inspiration for a rustic living room remodel in Denver with beige walls, a standard fireplace, a stone fireplace and no tv
Inspiration for a rustic living room remodel in Denver with beige walls, a standard fireplace, a stone fireplace and no tv
 User

UserHome theater - large rustic medium tone wood floor and brown floor home theater idea in Atlanta with brown walls and no fireplace

Sponsored
Delaware, OH

Buckeye Basements, Inc.
Central Ohio's Basement Finishing ExpertsBest Of Houzz '13-'21

 Hammer & Hand
Hammer & Hand, Alice Design, and Domestic Arts worked together to transform an unfinished basement into a multifunctional guest bedroom and family room. The finished basement now serves many purposes: family entertainment room, guest bedroom, extra storage, laundry room, and mudroom when entering from the carport. When not in use by guests, a Murphy bed (built by Big Branch Woodworking) is easily stored away to make extra space. Photography by Jeff Amram.
 Wilson Lighting
Nichole Kennelly Photography
Example of a large cottage underground light wood floor and gray floor basement design in Kansas City with gray walls
Example of a large cottage underground light wood floor and gray floor basement design in Kansas City with gray walls
 Meyer Design

The exposed black ceilings add contrast to this basement space and really give it that modern farmhouse feel.
Photos: Jody Kmetz
Inspiration for a mid-sized country look-out light wood floor, brown floor, exposed beam and wallpaper basement remodel in Chicago with gray walls and a bar
Inspiration for a mid-sized country look-out light wood floor, brown floor, exposed beam and wallpaper basement remodel in Chicago with gray walls and a bar
4