
Search results for "Exposed rafter basement ceiling" in Home Design Ideas
 Reliable Quality Construction Inc.

Basement remodel project
Example of a mid-sized minimalist underground vinyl floor, multicolored floor and exposed beam basement design in Chicago with white walls
Example of a mid-sized minimalist underground vinyl floor, multicolored floor and exposed beam basement design in Chicago with white walls
 Reliable Quality Construction Inc.

Basement remodel project
Inspiration for a mid-sized modern underground vinyl floor, multicolored floor and exposed beam basement remodel in Chicago with white walls
Inspiration for a mid-sized modern underground vinyl floor, multicolored floor and exposed beam basement remodel in Chicago with white walls

 Locati Architects
Roger Wade Studio
Inspiration for a rustic dark wood floor bedroom remodel with beige walls
Inspiration for a rustic dark wood floor bedroom remodel with beige walls
Find the right local pro for your project

 French & French Interiors
Bill Stengel
Example of a farmhouse painted wood floor dining room design in Albuquerque with white walls
Example of a farmhouse painted wood floor dining room design in Albuquerque with white walls

 Denise Quade Design
Large gray sectional paired with marble coffee table. Gold wire chairs with a corner fireplace. The ceiling is exposed wood beams and vaults towards the rest of the home. Four pairs of french doors offer lake views on two sides of the house.
Photographer: Martin Menocal
 Habitations Residential Design Group

Luxurious home office with exposed arched timber rafters following the barrel arched ceiling with elegant wood finishes throughout.
Large mountain style freestanding desk dark wood floor study room photo in Salt Lake City with brown walls, a standard fireplace and a wood fireplace surround
Large mountain style freestanding desk dark wood floor study room photo in Salt Lake City with brown walls, a standard fireplace and a wood fireplace surround
 BDS Design Build Remodel

Large transitional underground vinyl floor, brown floor and exposed beam basement game room photo in Chicago with gray walls

Sponsored
Columbus, OH

Hope Restoration & General Contracting
Columbus Design-Build, Kitchen & Bath Remodeling, Historic Renovations

 Tracy Lynn Studio
Ryan Garvin
Example of a huge tuscan open concept and gender-neutral light wood floor and beige floor playroom design in San Diego with white walls and a wall-mounted tv
Example of a huge tuscan open concept and gender-neutral light wood floor and beige floor playroom design in San Diego with white walls and a wall-mounted tv
 BDS Design Build Remodel
Basement game room - large transitional underground vinyl floor, brown floor and exposed beam basement game room idea in Chicago with gray walls
 BDS Design Build Remodel
Large transitional underground vinyl floor, brown floor and exposed beam basement game room photo in Chicago with gray walls

 Rob Downey Photography
Rob Downey
Inspiration for a tropical dark wood floor and black floor sunroom remodel in Miami with a standard ceiling
Inspiration for a tropical dark wood floor and black floor sunroom remodel in Miami with a standard ceiling

 Renovations Group Inc
Mid-sized trendy single-wall and look-out medium tone wood floor and brown floor basement photo in Milwaukee with an undermount sink, shaker cabinets, gray cabinets, quartz countertops, stainless steel appliances, no island, gray walls and no fireplace

 Phase One Design
Call it what you want: a man cave, kid corner, or a party room, a basement is always a space in a home where the imagination can take liberties. Phase One accentuated the clients' wishes for an industrial lower level complete with sealed flooring, a full kitchen and bathroom and plenty of open area to let loose.

Sponsored
Delaware, OH

Buckeye Basements, Inc.
Central Ohio's Basement Finishing ExpertsBest Of Houzz '13-'21
 Meyer Design

Not planning to finish your basement just yet. How about creating a moody game room by painting the exposed walls and ceiling a deep color?
Large transitional underground concrete floor, beige floor and exposed beam game room photo in Chicago with purple walls
Large transitional underground concrete floor, beige floor and exposed beam game room photo in Chicago with purple walls
 BDS Design Build Remodel

Example of a large transitional underground vinyl floor, brown floor and exposed beam basement game room design in Chicago with gray walls
 Lakewest Renovations

Inspiration for a transitional porcelain tile, exposed beam and wallpaper basement remodel in Chicago
 Neil Kelly Company

The homeowners had a very specific vision for their large daylight basement. To begin, Neil Kelly's team, led by Portland Design Consultant Fabian Genovesi, took down numerous walls to completely open up the space, including the ceilings, and removed carpet to expose the concrete flooring. The concrete flooring was repaired, resurfaced and sealed with cracks in tact for authenticity. Beams and ductwork were left exposed, yet refined, with additional piping to conceal electrical and gas lines. Century-old reclaimed brick was hand-picked by the homeowner for the east interior wall, encasing stained glass windows which were are also reclaimed and more than 100 years old. Aluminum bar-top seating areas in two spaces. A media center with custom cabinetry and pistons repurposed as cabinet pulls. And the star of the show, a full 4-seat wet bar with custom glass shelving, more custom cabinetry, and an integrated television-- one of 3 TVs in the space. The new one-of-a-kind basement has room for a professional 10-person poker table, pool table, 14' shuffleboard table, and plush seating.

Sponsored
Delaware, OH
Buckeye Basements, Inc.
Central Ohio's Basement Finishing ExpertsBest Of Houzz '13-'21
 IHS Building and Remodeling, Inc.

Basement Sitting area
Basement - transitional vinyl floor, brown floor, exposed beam and shiplap wall basement idea in Boston with white walls
Basement - transitional vinyl floor, brown floor, exposed beam and shiplap wall basement idea in Boston with white walls
 KD Painting
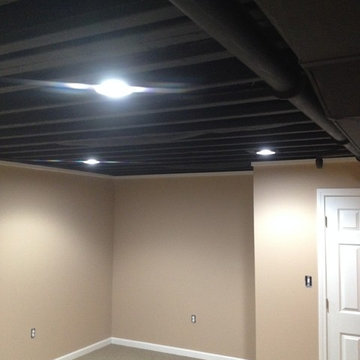
This exposed basement ceiling was spray painted black due to the duct work and pipes to create a visually higher ceiling. This was a great idea when you're dealing with pipes and duct work and the end result is very sharp looking basement.
 Rochman Design Build

In this project, Rochman Design Build converted an unfinished basement of a new Ann Arbor home into a stunning home pub and entertaining area, with commercial grade space for the owners' craft brewing passion. The feel is that of a speakeasy as a dark and hidden gem found in prohibition time. The materials include charcoal stained concrete floor, an arched wall veneered with red brick, and an exposed ceiling structure painted black. Bright copper is used as the sparkling gem with a pressed-tin-type ceiling over the bar area, which seats 10, copper bar top and concrete counters. Old style light fixtures with bare Edison bulbs, well placed LED accent lights under the bar top, thick shelves, steel supports and copper rivet connections accent the feel of the 6 active taps old-style pub. Meanwhile, the brewing room is splendidly modern with large scale brewing equipment, commercial ventilation hood, wash down facilities and specialty equipment. A large window allows a full view into the brewing room from the pub sitting area. In addition, the space is large enough to feel cozy enough for 4 around a high-top table or entertain a large gathering of 50. The basement remodel also includes a wine cellar, a guest bathroom and a room that can be used either as guest room or game room, and a storage area.
8