
Search results for "Exposed rafter ceiling" in Home Design Ideas

 Design West
Light pours into the kitchen from a trio of clerestory windows and a pair of backless, glass-fronted cabinets hung in front of exterior windows. A hidden pantry is accessed to the left of the Miele double ovens from Monark Premium Appliances. A quartet of Fine Art Lamps’ metal-framed pendants hangs from artisan square-link chains, spilling light from mica shades onto the dual islands topped with Cristallo quartzite. Swivel stools from Century in an aqua and white zebra print provide seating at the dining island. Wood-Mode custom maple cabinets in Vintage Nordic White line the walls. The range hood and island bases are Wood-Mode Heirloom Harbor Mist with Pewter Glaze, all from Tradewind Designs. The 3-by-12-inch stone backsplash brings in the colors of the cabinets and islands. A tile inset commands attention behind the Miele 5-burner gas cooktop also from Monark Premium Appliances.
 Element Construction Partners
JS Gibson

Inspiration for a large country master dark wood floor bedroom remodel in Atlanta with brown walls and no fireplace
Inspiration for a large country master dark wood floor bedroom remodel in Atlanta with brown walls and no fireplace

 Adrienne DeRosa

From the doorway of the master bedroom, the entertainment loft appears to hover over the living space below.
Franklin took advantage of the existing hay track in the peak of the ceiling, using it to conceal wiring needed to run the fan and lights. In order to preserve the quality of the ceiling, the architect covered the original slats with 6" insulated panels (SIP's).
While his children were younger, Franklin recognized the need to child-proof the space. "I installed Plexiglas on all the railings so the kids couldn’t climb over them when they were very small," he explains. While some of the sheeting was removed over time, Franklin laughs, " The Plexiglas on the railings by the pool table will always stay since we are so bad at pool! Too many balls fly off the table and could injure someone in the gathering room below."
Adrienne DeRosa Photography
Find the right local pro for your project

 Colossus Mfg.

Dining room with coffered wood ceiling, balanced with large cement tiles on the floors.
Kitchen/dining room combo - mediterranean concrete floor and gray floor kitchen/dining room combo idea in Sacramento with white walls
Kitchen/dining room combo - mediterranean concrete floor and gray floor kitchen/dining room combo idea in Sacramento with white walls
 Charleston Building and Development

Inspiration for a mid-sized contemporary enclosed carpeted family room remodel in Chicago with yellow walls, no fireplace and a tv stand

 Nelson Edwards Company Architects, LLC
Photo: Robert Benson
Example of a beach style indoor rectangular pool design in Bridgeport
Example of a beach style indoor rectangular pool design in Bridgeport


 Starr Homes

Inspiration for a rustic open concept medium tone wood floor living room remodel in Kansas City with beige walls
 Archadeck of Nashville
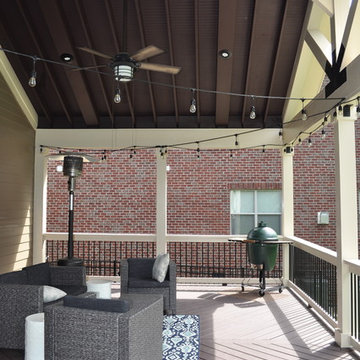
This Nolensville, TN, custom porch features exposed rafters with custom beams, a ceiling fan and plenty of recessed lighting. The black aluminum railing complements the ivory beams and rail and runs the expanse of the porch and attached deck.

 Havlicek Builders Inc.
Open concept kitchen - large transitional l-shaped dark wood floor and brown floor open concept kitchen idea in Chicago with an undermount sink, white cabinets, marble backsplash, an island, recessed-panel cabinets, white backsplash and paneled appliances
 Richard Hughes Architect

Family room - country light wood floor and beige floor family room idea in Austin with a bar, white walls and a corner fireplace



 WoodCo
?: Lauren Keller | Luxury Real Estate Services, LLC
Reclaimed Wood Flooring - Sovereign Plank Wood Flooring - https://www.woodco.com/products/sovereign-plank/
Reclaimed Hand Hewn Beams - https://www.woodco.com/products/reclaimed-hand-hewn-beams/
Reclaimed Oak Patina Faced Floors, Skip Planed, Original Saw Marks. Wide Plank Reclaimed Oak Floors, Random Width Reclaimed Flooring.



 Morrison Interiors
This expansive living and dining room has a comfortable stylish feel suitable for entertaining and relaxing. Photos by: Rod Foster
Example of a huge transitional open concept light wood floor living room design in Orange County with a bar, white walls, a standard fireplace, a concrete fireplace and no tv
Example of a huge transitional open concept light wood floor living room design in Orange County with a bar, white walls, a standard fireplace, a concrete fireplace and no tv

 AR Homes by American Eagle Builders
Example of a large classic open concept and formal medium tone wood floor and brown floor living room design with gray walls, a standard fireplace and a wall-mounted tv
 Michael Smith Architects
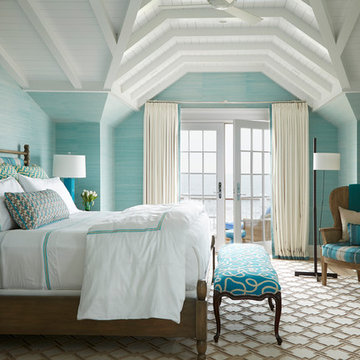
Large beach style master carpeted bedroom photo in New York with blue walls and no fireplace
 Starr Homes
Mountain style formal and open concept medium tone wood floor living room photo in Kansas City with beige walls and a stone fireplace

Sponsored
Columbus, OH
Free consultation for landscape design!

Peabody Landscape Group
Columbus' Reliable Landscape Design & Contracting

 William Guidero Planning and Design
Bedroom - mid-sized transitional master gray floor bedroom idea in Orange County with beige walls
 Bridgwater Consulting Group
Photography - David Marlow
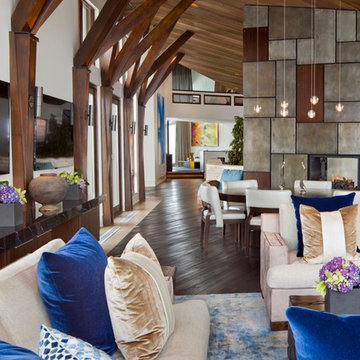
Example of a trendy open concept dark wood floor living room design in Salt Lake City with white walls
Example of a trendy open concept dark wood floor living room design in Salt Lake City with white walls

 Pamela Glazer Architect
The casual family room has added charm due to the recycled barn beams. The basic elements of stainless steel, natural fabrics and plenty of light form a casual but elegant air in this inviting beach house.
Builder: Blair Dibble Builder - www.blairdibble.com
16