
Search results for "Exposed rafter ceiling" in Home Design Ideas

 Jennifer Tulley Architects
Photography by David Duncan Livingston
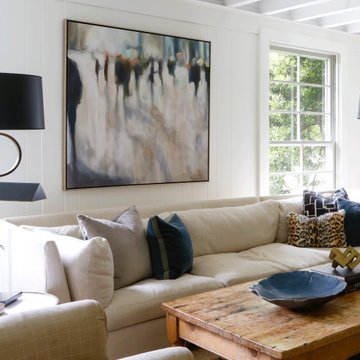
Example of a farmhouse formal light wood floor and beige floor living room design in San Francisco with white walls, a standard fireplace and a brick fireplace

Example of a farmhouse formal light wood floor and beige floor living room design in San Francisco with white walls, a standard fireplace and a brick fireplace
 BAR Design + Construction
James Ray Spahn

Bedroom - mid-sized country master light wood floor bedroom idea in Los Angeles with white walls
Bedroom - mid-sized country master light wood floor bedroom idea in Los Angeles with white walls

 DeLeers Construction, Inc.
This 3200 square foot home features a maintenance free exterior of LP Smartside, corrugated aluminum roofing, and native prairie landscaping. The design of the structure is intended to mimic the architectural lines of classic farm buildings. The outdoor living areas are as important to this home as the interior spaces; covered and exposed porches, field stone patios and an enclosed screen porch all offer expansive views of the surrounding meadow and tree line.
The home’s interior combines rustic timbers and soaring spaces which would have traditionally been reserved for the barn and outbuildings, with classic finishes customarily found in the family homestead. Walls of windows and cathedral ceilings invite the outdoors in. Locally sourced reclaimed posts and beams, wide plank white oak flooring and a Door County fieldstone fireplace juxtapose with classic white cabinetry and millwork, tongue and groove wainscoting and a color palate of softened paint hues, tiles and fabrics to create a completely unique Door County homestead.
Mitch Wise Design, Inc.
Richard Steinberger Photography
 Dennis Moffitt Painting

Example of a large beach style master medium tone wood floor bedroom design in Providence with white walls, a standard fireplace and a stone fireplace
 Sendero Homes

Example of a transitional medium tone wood floor open concept kitchen design in Austin with a farmhouse sink, shaker cabinets, gray cabinets, gray backsplash, stainless steel appliances and an island
 Carla Bast Design

A cozy home theater for movie nights and relaxing fireplace lounge space are perfect places to spend time with family and friends.
Example of a mid-sized transitional underground carpeted and beige floor home theater design in Minneapolis with beige walls
Example of a mid-sized transitional underground carpeted and beige floor home theater design in Minneapolis with beige walls
 User
UserJaime Alvarez jaimephoto.com

Home office - huge industrial freestanding desk medium tone wood floor home office idea in Philadelphia with white walls
Home office - huge industrial freestanding desk medium tone wood floor home office idea in Philadelphia with white walls


 Altura Architects
We used the timber frame of a century old barn to build this rustic modern house. The barn was dismantled, and reassembled on site. Inside, we designed the home to showcase as much of the original timber frame as possible. The custom-made brackets hold the stainless lights over the dining table.
Photography by Todd Crawford
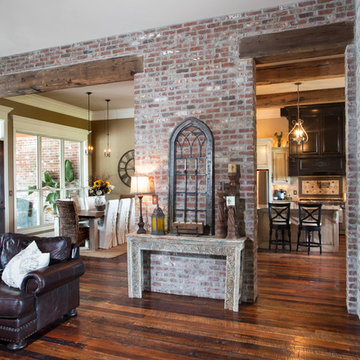
 Albany Woodworks Inc
Photography: Chad Chenier
Our reclaimed, antique heart pine flooring aka Dirty Top Pine pairs beautifully with exposed brick and an open floor plan.

 Scott Edmonston Architecture Studio
Scott Nathan Photography
Dewson Construction
Beach style light wood floor kitchen/dining room combo photo with white walls
Beach style light wood floor kitchen/dining room combo photo with white walls

 87 West LLC
Example of a mid-sized arts and crafts single-wall light wood floor and beige floor open concept kitchen design in Denver with a farmhouse sink, beaded inset cabinets, dark wood cabinets, soapstone countertops, stainless steel appliances, two islands and black countertops

 ELM Construction LLC
The homeowners were ready to renovate this basement to add more living space for the entire family. Before, the basement was used as a playroom, guest room and dark laundry room! In order to give the illusion of higher ceilings, the acoustical ceiling tiles were removed and everything was painted white. The renovated space is now used not only as extra living space, but also a room to entertain in.
Photo Credit: Natan Shar of BHAMTOURS
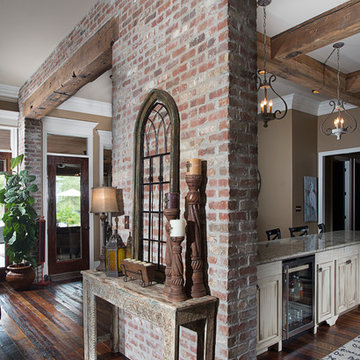 Albany Woodworks Inc
Photography: Chad Chenier
Our reclaimed, antique heart pine flooring aka Dirty Top Pine pairs beautifully with exposed brick.
Trendy entryway photo in New Orleans
Trendy entryway photo in New Orleans
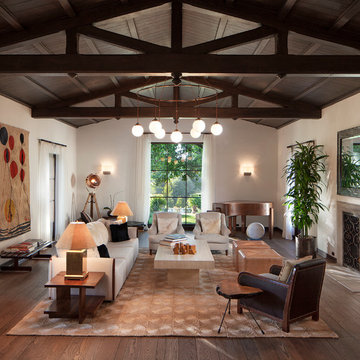
 Becker Studios
Example of a tuscan formal dark wood floor living room design in Santa Barbara with white walls, a standard fireplace, a stone fireplace and no tv
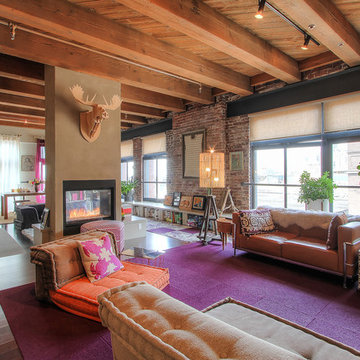
 TCPeterson Photography
Travis Peterson
Example of a mid-sized urban formal and open concept medium tone wood floor living room design in Seattle with beige walls and a two-sided fireplace
Example of a mid-sized urban formal and open concept medium tone wood floor living room design in Seattle with beige walls and a two-sided fireplace

Small beach style loft-style concrete fiberboard gray and brown floor family room photo in Tampa with a metal roof and white walls
 Izen Architecture Inc.


Huge bedroom with vaulted ceiling and exposed, reclaimed rafter beams. Photo by Jeremy Warshafsky.
Example of a huge danish master light wood floor and beige floor bedroom design in Toronto with white walls
Example of a huge danish master light wood floor and beige floor bedroom design in Toronto with white walls
 HOME Stagers, Inc.

Inspiration for a large timeless formal and open concept medium tone wood floor and brown floor living room remodel in San Francisco with a standard fireplace, a brick fireplace, brown walls and no tv
17