
Search results for "Exposed rafter ceiling" in Home Design Ideas

 The Cousins
The new basement is the ultimate multi-functional space. A bar, foosball table, dartboard, and glass garage door with direct access to the back provide endless entertainment for guests; a cozy seating area with a whiteboard and pop-up television is perfect for Mike's work training sessions (or relaxing!); and a small playhouse and fun zone offer endless possibilities for the family's son, James.

Mid-sized danish open concept light wood floor and brown floor living room photo in Los Angeles with a standard fireplace, no tv, white walls and a concrete fireplace

 Searl Lamaster Howe Architects
Tony Soluri
Inspiration for a mid-sized industrial galley concrete floor open concept kitchen remodel in Chicago with flat-panel cabinets, dark wood cabinets, quartz countertops, white backsplash, white appliances and an island
Inspiration for a mid-sized industrial galley concrete floor open concept kitchen remodel in Chicago with flat-panel cabinets, dark wood cabinets, quartz countertops, white backsplash, white appliances and an island
Find the right local pro for your project

 Fairbank Construction Company
Inspiration for an industrial u-shaped open concept kitchen remodel in Seattle with an undermount sink, flat-panel cabinets, light wood cabinets, stainless steel appliances and an island

 Wooden It Be Nice - Custom Woodworking
The ceiling of this custom bed shows the exposed rafters and panelling. The ceiling and rafters were painted white to match the interior walls, giving it a cottage feel.
Photo by Richard Marks Photography, Brooklin.
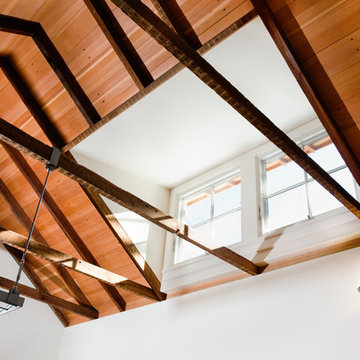
 Arkin Tilt Architects
For the ceiling material re-purposed high school bleachers made of vertical grain Douglas Fir was used.
© www.edwardcaldwellphoto.com
Example of a farmhouse dining room design in San Francisco with white walls
Example of a farmhouse dining room design in San Francisco with white walls

 JPStyles
Living room - large country formal and enclosed light wood floor and beige floor living room idea in Baltimore with beige walls, a two-sided fireplace, a stone fireplace and no tv


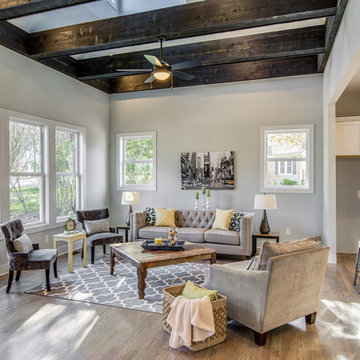
 Marcelle Guilbeau Interior Design
Mid-sized minimalist open concept medium tone wood floor living room photo in Nashville with gray walls and no tv

 Giffin & Crane General Contractors, Inc.
Living room and fireplace.
Example of a tuscan living room design in Santa Barbara with white walls
Example of a tuscan living room design in Santa Barbara with white walls
 The Cousins
The new basement is the ultimate multi-functional space. A bar, foosball table, dartboard, and glass garage door with direct access to the back provide endless entertainment for guests; a cozy seating area with a whiteboard and pop-up television is perfect for Mike's work training sessions (or relaxing!); and a small playhouse and fun zone offer endless possibilities for the family's son, James.

 Nautilus Homes
This great room is so well detailed. With every wall paneled, clerestory windows bringing light directly in, and exposed beams spanning 30', this space is large yet inviting and comfortable.
Environmentally-friendly sisal rug (made from Agave Sisalana plant -- hardy, fast-growing, and renewable) matching the tone of the European white oak DuChateau wood floors with oil finish. Foucault's Orb chandeliers (from Restoration Hardware) provide an accent of radiuses that tie in with the end table.
When the weather is perfect, the sliding glass doors pocket out of sight, leaving a seamless transition from the outside living to the inside. The perfect space for entertaining.

 Patrick Brickman
Home by RS Custom Homes
Photography by Patrick Brickman
Inspiration for a coastal porch remodel in Charleston with decking and a roof extension
Inspiration for a coastal porch remodel in Charleston with decking and a roof extension

 Dandeneau Architecture P.L.L.C.
John Gessner
Eat-in kitchen - farmhouse dark wood floor eat-in kitchen idea in Raleigh with quartz countertops, an island, a farmhouse sink, stainless steel appliances and red countertops
Eat-in kitchen - farmhouse dark wood floor eat-in kitchen idea in Raleigh with quartz countertops, an island, a farmhouse sink, stainless steel appliances and red countertops

Sponsored
Columbus, OH

Structural Remodeling
Franklin County's Heavy Timber Specialists | Best of Houzz 2020!

 eric gedney | ARCHITECT
Landon Acohido www.acophoto.com
Inspiration for a large coastal master medium tone wood floor bedroom remodel in Seattle with a standard fireplace, a metal fireplace and beige walls
Inspiration for a large coastal master medium tone wood floor bedroom remodel in Seattle with a standard fireplace, a metal fireplace and beige walls

 User
UserLiving room - cottage dark wood floor living room idea in Philadelphia with white walls, a standard fireplace and no tv
 User

UserInspiration for a huge country open concept living room remodel in Boston with beige walls, a standard fireplace and a stone fireplace

 Jamesthomas Interiors
Mountain style living room photo in New York with decking, a roof extension, a standard fireplace and a stone fireplace
Exposed Rafter Ceiling – Search Results in Home Design

Sponsored
Columbus, OH
Free consultation for landscape design!

Peabody Landscape Group
Columbus' Reliable Landscape Design & Contracting
 Stonehenge Construction LLC
Edens Light Photography
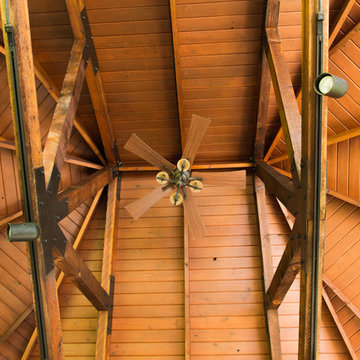
This is an example of a traditional porch design in Louisville.
This is an example of a traditional porch design in Louisville.

1