
Search results for "Exposed sink" in Home Design Ideas

 Board & Vellum
John Wilbanks Photography
Kitchen - craftsman single-wall kitchen idea in Seattle with white cabinets, white backsplash, subway tile backsplash, stainless steel appliances, an island and shaker cabinets
Kitchen - craftsman single-wall kitchen idea in Seattle with white cabinets, white backsplash, subway tile backsplash, stainless steel appliances, an island and shaker cabinets

 Buildwell
Remodeled basement includes recreational room, craft / sewing room, kids playrooms, music studio, bar, custom steel & wood island, guest bedroom and bath
(Photographs by Daniel O' Connor)
 Focal Point Design
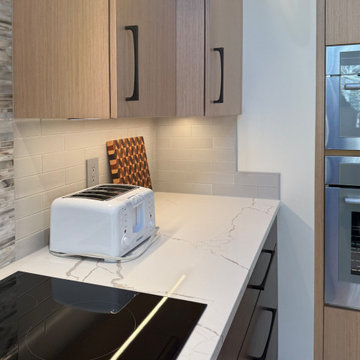
Frameless natural and spice-colored cabinetry, complemented with white quartz countertops. Matte black hardware and stainless steel appliances are accented by the grey stone mosaic behind the cooktop. Remaining backsplash consisting of white porcelain which shines in the natural lighting.
Find the right local pro for your project
 Focal Point Design
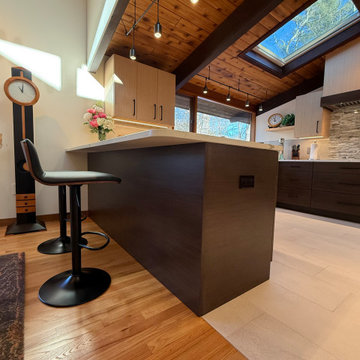
Frameless natural and spice-colored cabinetry, complemented with white quartz countertops. Matte black hardware and stainless steel appliances are accented by the grey stone mosaic behind the cooktop. Remaining backsplash consisting of white porcelain which shines in the natural lighting.
 Focal Point Design
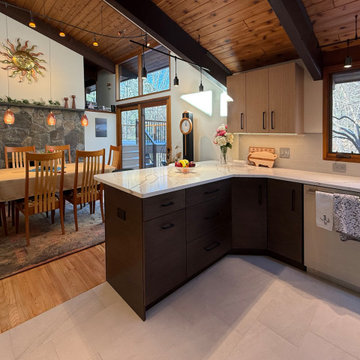
Frameless natural and spice-colored cabinetry, complemented with white quartz countertops. Matte black hardware and stainless steel appliances are accented by the grey stone mosaic behind the cooktop. Remaining backsplash consisting of white porcelain which shines in the natural lighting.

 User
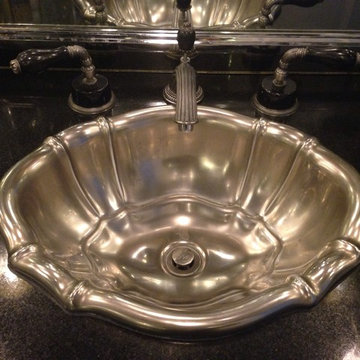
Solid Brass and Copper Construction Meticulous attention to every exquisite detail and a taste for Gatsby was the genesis of this intriguing artwork we call the BrownStone Faucet. BrownStone Tub & Lav Sets are available in rustic copper, satin nickel or antique bronze. The style lends itself well to the elegantly appointed restrooms of upscale hospitality venues as a bathroom faucet, bar faucet or roman tub filler.
 The Kingston Group - Remodeling Specialists
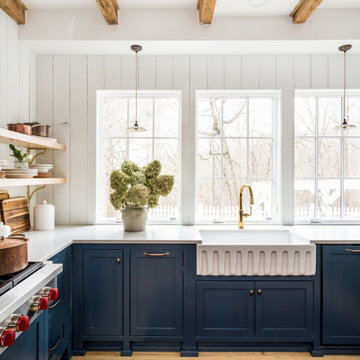
Inspiration for a mid-sized farmhouse u-shaped light wood floor, yellow floor and exposed beam enclosed kitchen remodel in Nashville with a farmhouse sink, beaded inset cabinets, blue cabinets, quartz countertops, white backsplash, wood backsplash, stainless steel appliances, an island and white countertops



 Alan Clark Architects, LLC
Jeff Herr Photography
Kitchen - traditional l-shaped medium tone wood floor and brown floor kitchen idea in Atlanta with a farmhouse sink, shaker cabinets, beige cabinets, white backsplash, stone slab backsplash, an island and white countertops
Kitchen - traditional l-shaped medium tone wood floor and brown floor kitchen idea in Atlanta with a farmhouse sink, shaker cabinets, beige cabinets, white backsplash, stone slab backsplash, an island and white countertops

 Austin Impressions - A Design and Build Firm
Example of a mid-sized trendy u-shaped porcelain tile and beige floor eat-in kitchen design in Austin with an undermount sink, flat-panel cabinets, white backsplash, stainless steel appliances, an island, subway tile backsplash and medium tone wood cabinets
 Little Dragon Decor
Keep old fixtures that add character and/or value
1960s marble floor home design photo in Boston with a vessel sink
1960s marble floor home design photo in Boston with a vessel sink

 CHJ Designs
Mid-sized minimalist 3/4 gray tile and porcelain tile porcelain tile corner shower photo in San Diego with a vessel sink, flat-panel cabinets, black cabinets, quartz countertops, a two-piece toilet and gray walls

 Heather Banks
Photo: Heather Banks © 2015 Houzz
Design: Brandi Hines
Bathroom - modern bathroom idea in Austin
Bathroom - modern bathroom idea in Austin
 Focal Point Design
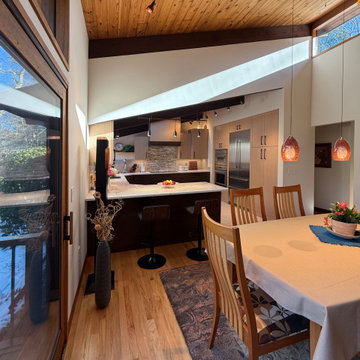
Frameless natural and spice-colored cabinetry, complemented with white quartz countertops. Matte black hardware and stainless steel appliances are accented by the grey stone mosaic behind the cooktop. Remaining backsplash consisting of white porcelain which shines in the natural lighting.

Sponsored
Plain City, OH

The Creative Kitchen Company
Columbus Area Kitchen Remodeling and Refacing Professional
 Focal Point Design
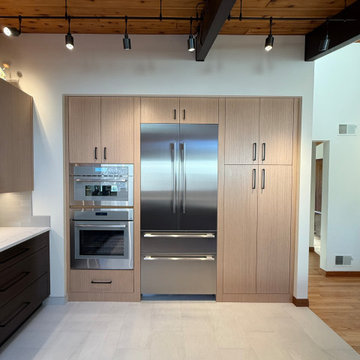
Frameless natural and spice-colored cabinetry, complemented with white quartz countertops. Matte black hardware and stainless steel appliances are accented by the grey stone mosaic behind the cooktop. Remaining backsplash consisting of white porcelain which shines in the natural lighting.

 Battle Associates, Architects
Woodsy kitchen for guest house. This project was a Guest House for a long time Battle Associates Client. Smaller, smaller, smaller the owners kept saying about the guest cottage right on the water's edge. The result was an intimate, almost diminutive, two bedroom cottage for extended family visitors. White beadboard interiors and natural wood structure keep the house light and airy. The fold-away door to the screen porch allows the space to flow beautifully.
Photographer: Nancy Belluscio
 User
Paul McManus
Example of a small classic master beige tile and porcelain tile porcelain tile walk-in shower design in Atlanta with an undermount sink, shaker cabinets, light wood cabinets, granite countertops, a two-piece toilet and beige walls
Example of a small classic master beige tile and porcelain tile porcelain tile walk-in shower design in Atlanta with an undermount sink, shaker cabinets, light wood cabinets, granite countertops, a two-piece toilet and beige walls
 Focal Point Design
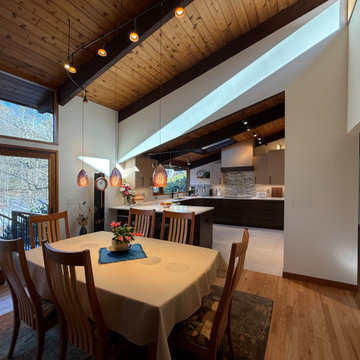
Frameless natural and spice-colored cabinetry, complemented with white quartz countertops. Matte black hardware and stainless steel appliances are accented by the grey stone mosaic behind the cooktop. Remaining backsplash consisting of white porcelain which shines in the natural lighting.



 Paxton Lockwood
Gibeon Photography
Inspiration for a cottage u-shaped dark wood floor eat-in kitchen remodel in Denver with shaker cabinets, blue cabinets, beige backsplash, subway tile backsplash, stainless steel appliances and an island
Inspiration for a cottage u-shaped dark wood floor eat-in kitchen remodel in Denver with shaker cabinets, blue cabinets, beige backsplash, subway tile backsplash, stainless steel appliances and an island

 Laura Hunt Design
Eat-in kitchen - large rustic l-shaped dark wood floor eat-in kitchen idea in San Francisco with a double-bowl sink, shaker cabinets, white cabinets, stainless steel appliances, an island, marble countertops, beige backsplash and stone tile backsplash

 Searl Lamaster Howe Architects
As a retreat in an isolated setting both vanity and privacy were lesser priorities in this bath design where a view takes priority over a mirror.
Example of a mid-sized mountain style 3/4 white tile and porcelain tile slate floor, black floor, single-sink, exposed beam and wood wall corner shower design in Chicago with flat-panel cabinets, light wood cabinets, a one-piece toilet, white walls, a vessel sink, wood countertops, a hinged shower door, brown countertops, a niche and a freestanding vanity
Example of a mid-sized mountain style 3/4 white tile and porcelain tile slate floor, black floor, single-sink, exposed beam and wood wall corner shower design in Chicago with flat-panel cabinets, light wood cabinets, a one-piece toilet, white walls, a vessel sink, wood countertops, a hinged shower door, brown countertops, a niche and a freestanding vanity
222