
Search results for "Exposed sink" in Home Design Ideas

 Benning Design Construction
Modern kitchen design by Benning Design Construction. Photos by Matt Rosendahl at Premier Visuals.
Example of a large beach style l-shaped light wood floor and beige floor kitchen design in Sacramento with glass-front cabinets, white backsplash, an island, a single-bowl sink, white cabinets and paneled appliances
Example of a large beach style l-shaped light wood floor and beige floor kitchen design in Sacramento with glass-front cabinets, white backsplash, an island, a single-bowl sink, white cabinets and paneled appliances

 Ling Ge Photography
Ling Ge
Example of a beach style living room design in Orange County with white walls, a wall-mounted tv, a standard fireplace and a tile fireplace
Example of a beach style living room design in Orange County with white walls, a wall-mounted tv, a standard fireplace and a tile fireplace
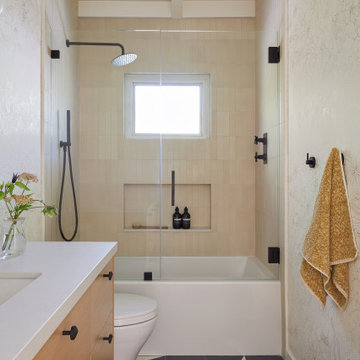
 Cathie Hong Interiors
What started as a kitchen and two-bathroom remodel evolved into a full home renovation plus conversion of the downstairs unfinished basement into a permitted first story addition, complete with family room, guest suite, mudroom, and a new front entrance. We married the midcentury modern architecture with vintage, eclectic details and thoughtful materials.
Find the right local pro for your project

 Cherry City Interiors & Design
Kitchen backsplash provided by Cherry City Interiors & Design
Example of a mid-sized urban single-wall concrete floor eat-in kitchen design in Portland with an integrated sink, flat-panel cabinets, stainless steel countertops, white backsplash, stainless steel appliances, an island, black cabinets and subway tile backsplash
Example of a mid-sized urban single-wall concrete floor eat-in kitchen design in Portland with an integrated sink, flat-panel cabinets, stainless steel countertops, white backsplash, stainless steel appliances, an island, black cabinets and subway tile backsplash

 Cat Wilborne Photography
Inspiration for a cottage kitchen remodel in Raleigh with an undermount sink and white backsplash
Inspiration for a cottage kitchen remodel in Raleigh with an undermount sink and white backsplash

 Normandy Remodeling
This kitchen remodel included everything and the kitchen sink. In fact, it is a Kohler apron front sink, with a deep single bowl.
Eat-in kitchen - large traditional u-shaped eat-in kitchen idea in Chicago with a farmhouse sink, white cabinets, quartz countertops, white backsplash, ceramic backsplash, an island and recessed-panel cabinets
Eat-in kitchen - large traditional u-shaped eat-in kitchen idea in Chicago with a farmhouse sink, white cabinets, quartz countertops, white backsplash, ceramic backsplash, an island and recessed-panel cabinets

 Fox Construction, Inc.
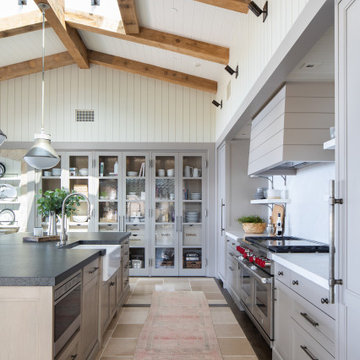
The kitchen at Making the Good, Great by Fox Construction in Steamboat Springs features custom wood cabinetry, stone countertops, a wood-topped island, and a professional stainless steel range. Open metal shelving, exposed beams, a pot filler, and colorful glass pendant lights give the remodeled space a warm, crafted look with an industrial edge.

Sponsored
Sunbury, OH

J.Holderby - Renovations
Franklin County's Leading General Contractors - 2X Best of Houzz!

 Brian H Murray Interior Design
Christopher Jones Photography
Eat-in kitchen - farmhouse u-shaped medium tone wood floor and brown floor eat-in kitchen idea in Raleigh with a farmhouse sink, shaker cabinets, white cabinets, stainless steel appliances, an island and black countertops
Eat-in kitchen - farmhouse u-shaped medium tone wood floor and brown floor eat-in kitchen idea in Raleigh with a farmhouse sink, shaker cabinets, white cabinets, stainless steel appliances, an island and black countertops

 Herlong Architects
Jim Somerset
Kitchen - coastal u-shaped medium tone wood floor and brown floor kitchen idea in Charleston with shaker cabinets, white cabinets, paneled appliances and an island
Kitchen - coastal u-shaped medium tone wood floor and brown floor kitchen idea in Charleston with shaker cabinets, white cabinets, paneled appliances and an island

 De Bilt
Inspiration for a timeless dark wood floor open concept kitchen remodel in Los Angeles with an undermount sink, glass-front cabinets, white cabinets, white backsplash, subway tile backsplash, stainless steel appliances and white walls

 Kitchen Distributors
This angle simply showcases the closed island cabinetry, as well as the Wolf Microwave Drawer and two Sub-Zero Refrigerator Drawers (paneled and directly to the right of the microwave drawer).

 Sanctuary Kitchen and Bath Design
denverphoto.com
Enclosed kitchen - small traditional l-shaped light wood floor enclosed kitchen idea in Denver with an undermount sink, raised-panel cabinets, gray cabinets, granite countertops, green backsplash, stainless steel appliances and an island
Enclosed kitchen - small traditional l-shaped light wood floor enclosed kitchen idea in Denver with an undermount sink, raised-panel cabinets, gray cabinets, granite countertops, green backsplash, stainless steel appliances and an island


Sponsored
Fredericksburg, OH

High Point Cabinets
Columbus' Experienced Custom Cabinet Builder | 4x Best of Houzz Winner

 Northshore Renovations
Inspiration for a transitional master gray tile and marble tile pebble tile floor and brown floor freestanding bathtub remodel in New Orleans with gray walls

 Collaborative Design + ARCH406
Phil Bell
Small country galley ceramic tile utility room photo with a drop-in sink, shaker cabinets, medium tone wood cabinets, laminate countertops, green walls and a side-by-side washer/dryer
Small country galley ceramic tile utility room photo with a drop-in sink, shaker cabinets, medium tone wood cabinets, laminate countertops, green walls and a side-by-side washer/dryer

 b.inspired Interior Design
Example of a tuscan porcelain tile and exposed beam kitchen design in Houston with a double-bowl sink, shaker cabinets, white cabinets, granite countertops, multicolored backsplash, porcelain backsplash, stainless steel appliances, an island and multicolored countertops

 Altius Design Group
Longviews Studios
Freestanding bathtub - large rustic master beige tile, white tile and porcelain tile porcelain tile freestanding bathtub idea in Orange County with flat-panel cabinets, medium tone wood cabinets, white walls, a vessel sink and marble countertops
Freestanding bathtub - large rustic master beige tile, white tile and porcelain tile porcelain tile freestanding bathtub idea in Orange County with flat-panel cabinets, medium tone wood cabinets, white walls, a vessel sink and marble countertops



 Bella Villa Design Studio
Texas Hill Country Photography
Mid-sized tuscan medium tone wood floor and brown floor open concept kitchen photo in Austin with raised-panel cabinets, medium tone wood cabinets, multicolored backsplash, stainless steel appliances, an island, an undermount sink, granite countertops and porcelain backsplash
Mid-sized tuscan medium tone wood floor and brown floor open concept kitchen photo in Austin with raised-panel cabinets, medium tone wood cabinets, multicolored backsplash, stainless steel appliances, an island, an undermount sink, granite countertops and porcelain backsplash


 The Design Gallery
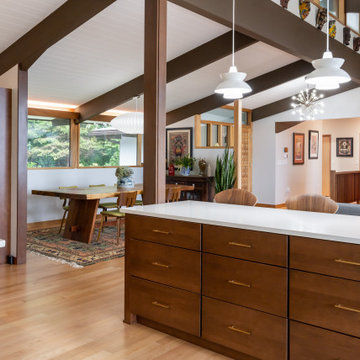
Kitchen - mid-sized 1960s u-shaped light wood floor, beige floor and exposed beam kitchen idea with a single-bowl sink, flat-panel cabinets, medium tone wood cabinets, quartzite countertops, green backsplash, porcelain backsplash, stainless steel appliances, an island and white countertops
220