
Search results for "Exposed sink" in Home Design Ideas

 Sasser Construction L.C.
Glenn Bashaw
Country dark wood floor and brown floor kitchen photo with a farmhouse sink, shaker cabinets, white cabinets, white backsplash, subway tile backsplash and a peninsula
Country dark wood floor and brown floor kitchen photo with a farmhouse sink, shaker cabinets, white cabinets, white backsplash, subway tile backsplash and a peninsula

 Tarra Vizenor Interior Design
Inspiration for a small coastal 3/4 white tile and subway tile porcelain tile, gray floor and single-sink shower bench remodel in San Diego with shaker cabinets, blue cabinets, a one-piece toilet, white walls, an undermount sink, marble countertops, a hinged shower door, gray countertops and a freestanding vanity
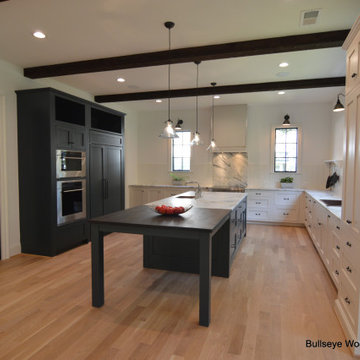
 Bullseye Wood Specialties, L.L.C
Custom kitchen features custom cabinetry in Antique White and "Mount Etna" deep blue with white bead board backsplash, pot rack, drop in copper sink and exposed beam ceiling. Expansive island features stone and wood counter tops, prep sink and dine in area for 6+ people.
Find the right local pro for your project

 The Sustainable Design Group
Mark J. Koper
Cottage l-shaped medium tone wood floor kitchen photo with a farmhouse sink, shaker cabinets, white cabinets, marble countertops, multicolored backsplash, stainless steel appliances and two islands
Cottage l-shaped medium tone wood floor kitchen photo with a farmhouse sink, shaker cabinets, white cabinets, marble countertops, multicolored backsplash, stainless steel appliances and two islands


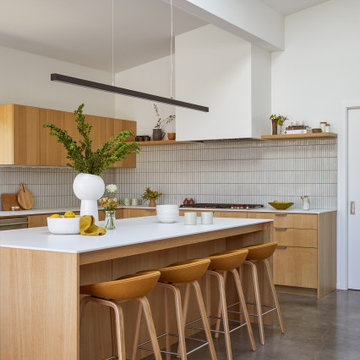
 Cathie Hong Interiors
This Australian-inspired new construction was a successful collaboration between homeowner, architect, designer and builder. The home features a Henrybuilt kitchen, butler's pantry, private home office, guest suite, master suite, entry foyer with concealed entrances to the powder bathroom and coat closet, hidden play loft, and full front and back landscaping with swimming pool and pool house/ADU.

 Sanctuary Kitchen and Bath Design
denverphoto.com
Small elegant l-shaped light wood floor enclosed kitchen photo in Denver with an undermount sink, raised-panel cabinets, gray cabinets, granite countertops, green backsplash, stainless steel appliances and an island
Small elegant l-shaped light wood floor enclosed kitchen photo in Denver with an undermount sink, raised-panel cabinets, gray cabinets, granite countertops, green backsplash, stainless steel appliances and an island

Sponsored
Columbus, OH

Wannemacher Interiors
Customized Award-Winning Interior Design Solutions in Franklin Cnty OH

 Len's Remodeling And Contracting Services
Small trendy ceramic tile powder room photo in Newark with shaker cabinets, white cabinets, a two-piece toilet, gray walls, an undermount sink and granite countertops

 Blueline Architects p.c.
Interior remodel of downtown warehouse loft. Designed for entertaining, the unit contains an open contemporary kitchen with an 18 ft. long island, professional golf simulator / theatre, and plenty of space for poker tables and arcade games. All utilitarian functions of the residence -- bathroom, powder room, laundry, and closet -- are all contained behind a curved steel wall that clearly defines the public and private spaces.

 Christopher D. Marshall Architect, LLC
Chris Marshall
Inspiration for a mid-sized timeless single-wall dark wood floor and brown floor wet bar remodel in St Louis with an undermount sink, raised-panel cabinets, black cabinets, gray backsplash, stone tile backsplash and granite countertops
Inspiration for a mid-sized timeless single-wall dark wood floor and brown floor wet bar remodel in St Louis with an undermount sink, raised-panel cabinets, black cabinets, gray backsplash, stone tile backsplash and granite countertops

 StoneCraft Marble & Granite
"Black Agatha" granite countertops
Eat-in kitchen - modern eat-in kitchen idea in Detroit with an undermount sink, beige cabinets, granite countertops, gray backsplash, cement tile backsplash, stainless steel appliances, a peninsula and black countertops
Eat-in kitchen - modern eat-in kitchen idea in Detroit with an undermount sink, beige cabinets, granite countertops, gray backsplash, cement tile backsplash, stainless steel appliances, a peninsula and black countertops

 Tonic Interiors
Original tile with pinstripe detail and original sink.
Mosaic hex porcelain floor tile.
Vintage-style mirror.
Art deco wallpaper.
Crystal globe light fixture.
Marble threshold.


Sponsored
Plain City, OH

Kuhns Contracting, Inc.
Central Ohio's Trusted Home Remodeler Specializing in Kitchens & Baths
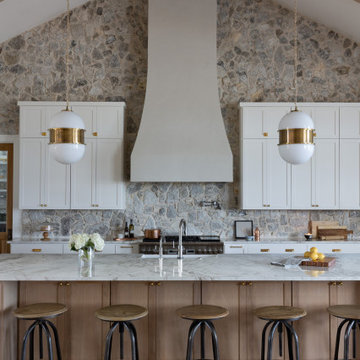
 Younger Homes
Example of a huge french country u-shaped light wood floor, beige floor and exposed beam open concept kitchen design in Austin with a farmhouse sink, recessed-panel cabinets, beige cabinets, multicolored backsplash, stone tile backsplash, stainless steel appliances, an island and white countertops

 Cameo Homes Inc.
Park City Showcase of Homes 2013 by Utah Home Builder, Cameo Homes Inc., in Tuhaye, Park City, Utah. www.cameohomesinc.com
Mountain style eat-in kitchen photo in Salt Lake City with a single-bowl sink, recessed-panel cabinets, dark wood cabinets, stainless steel appliances and green countertops
Mountain style eat-in kitchen photo in Salt Lake City with a single-bowl sink, recessed-panel cabinets, dark wood cabinets, stainless steel appliances and green countertops

 Patrick Ahearn Architect
Greg Premru
Example of a mid-sized farmhouse l-shaped brown floor and dark wood floor kitchen design in Boston with recessed-panel cabinets, white cabinets, marble countertops, white backsplash, marble backsplash, paneled appliances, an island, white countertops and an undermount sink
Example of a mid-sized farmhouse l-shaped brown floor and dark wood floor kitchen design in Boston with recessed-panel cabinets, white cabinets, marble countertops, white backsplash, marble backsplash, paneled appliances, an island, white countertops and an undermount sink



Sponsored
Sunbury, OH

J.Holderby - Renovations
Franklin County's Leading General Contractors - 2X Best of Houzz!

Inspiration for a small rustic u-shaped kitchen remodel with a farmhouse sink, raised-panel cabinets, medium tone wood cabinets, granite countertops, brown backsplash, wood backsplash, black appliances and a peninsula

 Element Design Collective
Jane Hall / Element Design Co
Example of a classic gray tile and porcelain tile freestanding bathtub design with an undermount sink, raised-panel cabinets, dark wood cabinets, tile countertops and a two-piece toilet
Example of a classic gray tile and porcelain tile freestanding bathtub design with an undermount sink, raised-panel cabinets, dark wood cabinets, tile countertops and a two-piece toilet

 Gelotte Architecture
Photo Credit: Ben Benschneider
Example of a mountain style medium tone wood floor kitchen design in Seattle with medium tone wood cabinets, stainless steel appliances, an island, shaker cabinets and window backsplash
Example of a mountain style medium tone wood floor kitchen design in Seattle with medium tone wood cabinets, stainless steel appliances, an island, shaker cabinets and window backsplash
224