
Search results for "Exposed support beams" in Home Design Ideas
 Acorn Deck House Company
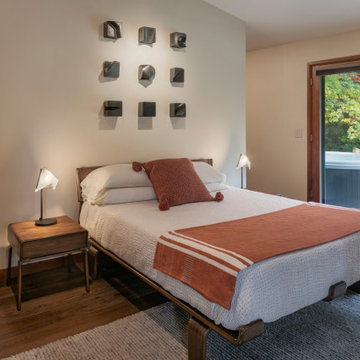
With a grand total of 1,247 square feet of living space, the Lincoln Deck House was designed to efficiently utilize every bit of its floor plan. This home features two bedrooms, two bathrooms, a two-car detached garage and boasts an impressive great room, whose soaring ceilings and walls of glass welcome the outside in to make the space feel one with nature.

 Pacwest Builders LLC
The living room features floor to ceiling windows with big views of the Cascades from Mt. Bachelor to Mt. Jefferson through the tops of tall pines and carved-out view corridors. The open feel is accentuated with steel I-beams supporting glulam beams, allowing the roof to float over clerestory windows on three sides.
The massive stone fireplace acts as an anchor for the floating glulam treads accessing the lower floor. A steel channel hearth, mantel, and handrail all tie in together at the bottom of the stairs with the family room fireplace. A spiral duct flue allows the fireplace to stop short of the tongue and groove ceiling creating a tension and adding to the lightness of the roof plane.

 Wander Designs
Painted existing cabinets green. Leveled counters and added 3cm quartz. Opened up ceiling and added wood wrapped support beams .Urban Oak Photography
Example of a mid-sized transitional medium tone wood floor and brown floor eat-in kitchen design with green cabinets, white backsplash, limestone backsplash, white countertops, an undermount sink, raised-panel cabinets, stainless steel appliances and a peninsula
Example of a mid-sized transitional medium tone wood floor and brown floor eat-in kitchen design with green cabinets, white backsplash, limestone backsplash, white countertops, an undermount sink, raised-panel cabinets, stainless steel appliances and a peninsula
Find the right local pro for your project

 User
UserExposed attic joists in the ceiling add height to the room. Refinished hardwood floors, sophisticated lighting and a large scale floral rug connect all the elements, creating a visually interesting, yet tranquil space.
 Cobblestone Development Group

Kitchen - farmhouse l-shaped medium tone wood floor and brown floor kitchen idea in Richmond with a farmhouse sink, white cabinets, wood countertops, white backsplash, stainless steel appliances, an island, shaker cabinets and subway tile backsplash
 Reclaimed DesignWorks

Reclaimed flooring and beams by Reclaimed DesignWorks. Photos by Emily Minton Redfield Photography.
Inspiration for a large rustic medium tone wood floor and brown floor kitchen/dining room combo remodel in Denver with beige walls and no fireplace
Inspiration for a large rustic medium tone wood floor and brown floor kitchen/dining room combo remodel in Denver with beige walls and no fireplace
 Concept Design, Inc.

Tuscan formal medium tone wood floor living room photo in Orange County with beige walls, no fireplace and no tv

Sponsored
Columbus, OH

Hope Restoration & General Contracting
Columbus Design-Build, Kitchen & Bath Remodeling, Historic Renovations
 The Reclaimed Wood Shop

Large trendy open concept dark wood floor and brown floor living room photo in Houston with gray walls
 Phillip Smith General Contractor, LLC

Open concept kitchen with exposed rustic beams.
Photo by: Julia Lynn Photography
Example of a mid-sized transitional light wood floor kitchen design in Charleston with an undermount sink, multicolored backsplash, stone slab backsplash, stainless steel appliances, an island and gray countertops
Example of a mid-sized transitional light wood floor kitchen design in Charleston with an undermount sink, multicolored backsplash, stone slab backsplash, stainless steel appliances, an island and gray countertops
 Barratt Construction Services

Large country white tile and subway tile medium tone wood floor and brown floor claw-foot bathtub photo in DC Metro with beige walls
 THINK Architecture, Inc.

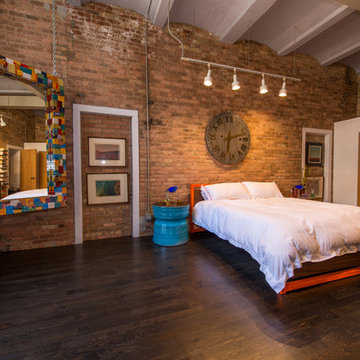
bedroom with fireplace, exposed beams, guest bedroom, mountain home, reclaimed wood timber,
Example of a mountain style guest brown floor and dark wood floor bedroom design in Salt Lake City with a corner fireplace, a stone fireplace and brown walls
Example of a mountain style guest brown floor and dark wood floor bedroom design in Salt Lake City with a corner fireplace, a stone fireplace and brown walls

 SDG Architects

Inspiration for a huge mediterranean u-shaped limestone floor, beige floor and exposed beam open concept kitchen remodel in San Francisco with a farmhouse sink, raised-panel cabinets, dark wood cabinets, granite countertops, beige backsplash, limestone backsplash, stainless steel appliances, an island and beige countertops

Sponsored
Columbus, OH

Structural Remodeling
Franklin County's Heavy Timber Specialists | Best of Houzz 2020!
 User

UserI designed this clever shelving unit to hide the ugly support pole just past the end of the stairs. Better than a wall!
Example of a large transitional vinyl floor and gray floor entry hall design in Kansas City with gray walls
Example of a large transitional vinyl floor and gray floor entry hall design in Kansas City with gray walls
 Manomin Resawn Timbers
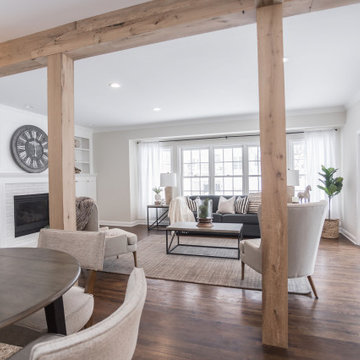
Two substantial Antique White Oak box beam posts and a matching header beam frame the entry into this bright modern living room, their warm honey tones and subtle gray patina creating a natural architectural portal that gives the open concept floor plan definition, warmth, and character. Viewed from the dining room, the beams draw the eye straight through to the living room and the wall of windows beyond, making the whole space feel intentional and connected. The clean, light tones of the White Oak complement the white walls and neutral palette perfectly without competing with them. Sourced from 19th century structures and prepared through our process of denailing, kiln drying, and precision milling, these antique timbers bring genuine old growth character to any architectural application.
Whether you are a homebuilder, a home remodeling contractor, or a homeowner looking to use Antique White Oak box beam posts and headers to frame a room entry, Manomin Resawn Timbers has been helping people discover the antique charm of reclaimed wood since 2002. We ship nationwide and are happy to help you find the right pieces from anywhere in the country. Visit our showroom in Hugo, MN or reach out to us with a call or a message to get started.

 Jeffrey Smalley Architect
Example of a mid-sized beach style medium tone wood floor, gray floor and exposed beam kitchen/dining room combo design in Los Angeles with white walls
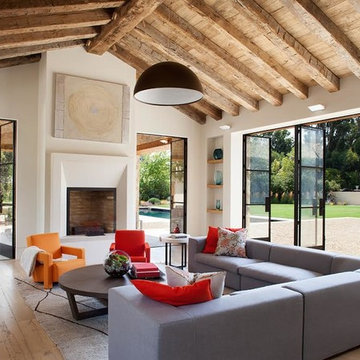
 Ken Linsteadt Architects
Living room - mediterranean formal and open concept light wood floor living room idea in San Francisco with white walls and a standard fireplace

Sponsored
Delaware, OH

Buckeye Basements, Inc.
Central Ohio's Basement Finishing ExpertsBest Of Houzz '13-'21
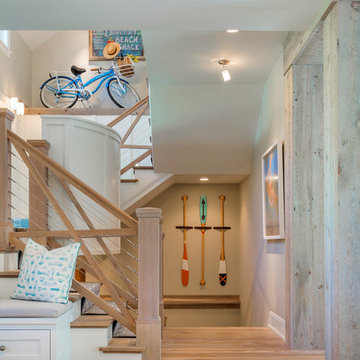 Manomin Resawn Timbers
These light, naturally bleached reclaimed wood box beams prove that antique character does not always mean dark and rustic. Running across the vaulted ceiling of this bright coastal entryway, their pale silvery-gray tones and softly weathered texture feel entirely at home in a space defined by white walls, light flooring, and beach house warmth. Sourced from 19th and early 20th century structures, these box beams carry a naturally aged patina that has mellowed beautifully over a century of use. Through our process of denailing, kiln drying, and precision milling, Manomin Resawn Timbers prepares these antique timbers for any setting, from deep rustic interiors to light and airy coastal homes like this one.
Whether you are a homebuilder, a home remodeling contractor, or a homeowner looking to add light weathered reclaimed wood box beams to a coastal or transitional space, Manomin Resawn Timbers has been helping people discover the antique charm of reclaimed wood since 2002. We ship nationwide and are happy to help you find the right pieces from anywhere in the country. Visit our showroom in Hugo, MN or reach out to us with a call or a message to get started.
Image via Great Neighborhood Builders

 Noble Architects, LLC
Photography: Garett + Carrie Buell of Studiobuell/ studiobuell.com
Open concept kitchen - large transitional galley medium tone wood floor and brown floor open concept kitchen idea in Nashville with shaker cabinets, white cabinets, marble countertops, green backsplash, two islands and white countertops
Open concept kitchen - large transitional galley medium tone wood floor and brown floor open concept kitchen idea in Nashville with shaker cabinets, white cabinets, marble countertops, green backsplash, two islands and white countertops

 Fratantoni Interior Designers
A French Country chateau living room with exposed wood ceiling beams, a full height stone fireplace wall, black framed windows, layered ring chandeliers, and soft custom seating for a refined European inspired great room.
20