
Search results for "Exposed support beams" in Home Design Ideas
 Phillip Smith General Contractor, LLC

Open concept kitchen with exposed rustic beams.
Photo by: Julia Lynn Photography
Example of a mid-sized transitional light wood floor kitchen design in Charleston with an undermount sink, multicolored backsplash, stone slab backsplash, stainless steel appliances, an island and gray countertops
Example of a mid-sized transitional light wood floor kitchen design in Charleston with an undermount sink, multicolored backsplash, stone slab backsplash, stainless steel appliances, an island and gray countertops

 M. Lahr Homes
Large transitional l-shaped dark wood floor and brown floor kitchen photo in Orlando with a farmhouse sink, white cabinets, marble countertops, white backsplash, an island, shaker cabinets, paneled appliances and white countertops

 Shelter Solutions LLC - ADU Specialist
Example of a cottage l-shaped concrete floor and gray floor kitchen design in Portland with a farmhouse sink, flat-panel cabinets, black cabinets, wood countertops, white backsplash, subway tile backsplash, stainless steel appliances and no island
Find the right local pro for your project

 Danes Custom Homes
Danes Custom Homes
Living room - large french country open concept living room idea in Dallas
Living room - large french country open concept living room idea in Dallas
 EBCON Corporation

Powder room - cottage powder room idea in San Francisco with a wall-mount sink and concrete countertops
 User
UserHigh Res Media

Hallway - mid-sized mediterranean terra-cotta tile hallway idea in Phoenix with white walls
Hallway - mid-sized mediterranean terra-cotta tile hallway idea in Phoenix with white walls
 IHS Building and Remodeling, Inc.

Basement living Room with Bar Area
Example of a transitional vinyl floor, brown floor, exposed beam and shiplap wall basement design in Boston with white walls
Example of a transitional vinyl floor, brown floor, exposed beam and shiplap wall basement design in Boston with white walls

Sponsored
Columbus, OH

Structural Remodeling
Franklin County's Heavy Timber Specialists | Best of Houzz 2020!
 Alm Architects
David Marlow
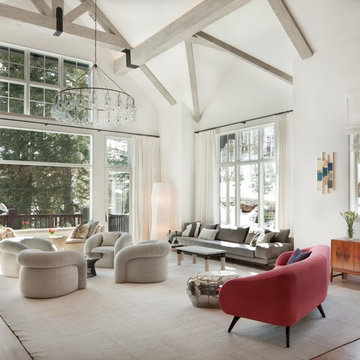
Living room - contemporary medium tone wood floor living room idea in Denver with white walls
Living room - contemporary medium tone wood floor living room idea in Denver with white walls

 Tulip Hardwood Floors
Bedroom - mid-sized tropical master dark wood floor and brown floor bedroom idea in San Francisco with white walls and no fireplace

 Magleby Construction
cabin, country home, custom home, king bed, modern farmhouse, mountain home, natural materials, gray quilt, wood ceiling, wood beams, black window frames

 Alair Homes - Salt Lake
Brad Montgomery tym Homes
Living room - large transitional open concept medium tone wood floor and brown floor living room idea in Salt Lake City with a standard fireplace, a stone fireplace, a wall-mounted tv and white walls
Living room - large transitional open concept medium tone wood floor and brown floor living room idea in Salt Lake City with a standard fireplace, a stone fireplace, a wall-mounted tv and white walls
 Story Homes

Custom Granite countertop with curve.
Wet bar - mid-sized modern galley porcelain tile and gray floor wet bar idea in Minneapolis with an undermount sink, flat-panel cabinets, dark wood cabinets, granite countertops, multicolored backsplash and matchstick tile backsplash
Wet bar - mid-sized modern galley porcelain tile and gray floor wet bar idea in Minneapolis with an undermount sink, flat-panel cabinets, dark wood cabinets, granite countertops, multicolored backsplash and matchstick tile backsplash
 BKS Design & Build, LLC.
Ashley Dawn
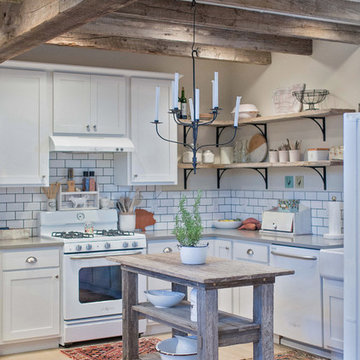
Example of a country light wood floor kitchen design in Chicago with a farmhouse sink, shaker cabinets, white backsplash, subway tile backsplash, white appliances, no island and white cabinets
Example of a country light wood floor kitchen design in Chicago with a farmhouse sink, shaker cabinets, white backsplash, subway tile backsplash, white appliances, no island and white cabinets

Sponsored
Columbus, OH
Structural Remodeling
Franklin County's Heavy Timber Specialists | Best of Houzz 2020!
 Yankee Barn Homes

Entryway/staircase opens to the living room.
Yankee Barn Homes
Stephanie Martin
Northpeak Design
Large cottage dark wood floor and brown floor foyer photo in Boston with beige walls
Large cottage dark wood floor and brown floor foyer photo in Boston with beige walls
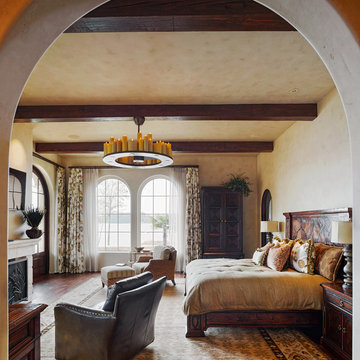

Large elegant enclosed slate floor sunroom photo in New York with white walls, a wall-mounted tv and a standard ceiling
 Cindy Hayes

Inspiration for a large coastal open concept light wood floor and beige floor family room remodel in Providence with beige walls, a standard fireplace and no tv

Sponsored
Columbus, OH

Hope Restoration & General Contracting
Columbus Design-Build, Kitchen & Bath Remodeling, Historic Renovations
 Cohen Construction Inc.
Stovall Studio
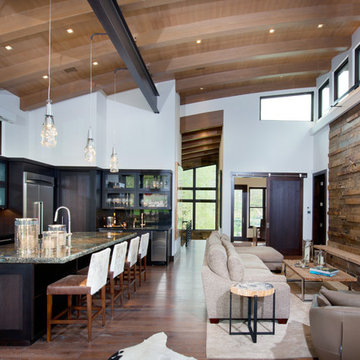
Large mountain style open concept dark wood floor living room photo in Denver with brown walls, a standard fireplace, a stone fireplace and a wall-mounted tv
Large mountain style open concept dark wood floor living room photo in Denver with brown walls, a standard fireplace, a stone fireplace and a wall-mounted tv

 Pineapple House Interior Design
The oversized concrete table top under the quatrefoil chandelier is supported by a hearty custom steel base.
A Bonisolli Photography
Example of a large tuscan limestone floor kitchen/dining room combo design in Atlanta with beige walls and no fireplace
Example of a large tuscan limestone floor kitchen/dining room combo design in Atlanta with beige walls and no fireplace

 Interiors by Popov
When we drove out to Mukilteo for our initial consultation, we immediately fell in love with this house. With its tall ceilings, eclectic mix of wood, glass and steel, and gorgeous view of the Puget Sound, we quickly nicknamed this project "The Mukilteo Gem". Our client, a cook and baker, did not like her existing kitchen. The main points of issue were short runs of available counter tops, lack of storage and shortage of light. So, we were called in to implement some big, bold ideas into a small footprint kitchen with big potential. We completely changed the layout of the room by creating a tall, built-in storage wall and a continuous u-shape counter top. Early in the project, we took inventory of every item our clients wanted to store in the kitchen and ensured that every spoon, gadget, or bowl would have a dedicated "home" in their new kitchen. The finishes were meticulously selected to ensure continuity throughout the house. We also played with the color scheme to achieve a bold yet natural feel.This kitchen is a prime example of how color can be used to both make a statement and project peace and balance simultaneously. While busy at work on our client's kitchen improvement, we also updated the entry and gave the homeowner a modern laundry room with triple the storage space they originally had.
End result: ecstatic clients and a very happy design team. That's what we call a big success!
John Granen.
27