
Search results for "Exposed support beams" in Home Design Ideas

 Ancient Surfaces
A lovely French Provencal styled home adorned with reclaimed antique limestone floors.
The formal living room showcases a breathtaking 18th century antique French limestone fireplace with a trumeaux over-mantle.
The dark wood exposed wood beams are original and were salvaged from France.
The furniture, lighting fixtures and shades were selected by the designer Kara Childress and her client.
http://www.ancientsurfaces.com/Millenium-Planks.html
 Jamee Parish Architects, LLC

Modern farmhouse stairwell.
Large country wooden u-shaped metal railing staircase photo in Columbus with painted risers
Large country wooden u-shaped metal railing staircase photo in Columbus with painted risers

 zero ten design
Mariko Reed Architectural Photography
Bedroom - mid-sized cottage master carpeted bedroom idea in San Francisco with white walls
Bedroom - mid-sized cottage master carpeted bedroom idea in San Francisco with white walls
Find the right local pro for your project

 Visbeen Architects
Forget just one room with a view—Lochley has almost an entire house dedicated to capturing nature’s best views and vistas. Make the most of a waterside or lakefront lot in this economical yet elegant floor plan, which was tailored to fit a narrow lot and has more than 1,600 square feet of main floor living space as well as almost as much on its upper and lower levels. A dovecote over the garage, multiple peaks and interesting roof lines greet guests at the street side, where a pergola over the front door provides a warm welcome and fitting intro to the interesting design. Other exterior features include trusses and transoms over multiple windows, siding, shutters and stone accents throughout the home’s three stories. The water side includes a lower-level walkout, a lower patio, an upper enclosed porch and walls of windows, all designed to take full advantage of the sun-filled site. The floor plan is all about relaxation – the kitchen includes an oversized island designed for gathering family and friends, a u-shaped butler’s pantry with a convenient second sink, while the nearby great room has built-ins and a central natural fireplace. Distinctive details include decorative wood beams in the living and kitchen areas, a dining area with sloped ceiling and decorative trusses and built-in window seat, and another window seat with built-in storage in the den, perfect for relaxing or using as a home office. A first-floor laundry and space for future elevator make it as convenient as attractive. Upstairs, an additional 1,200 square feet of living space include a master bedroom suite with a sloped 13-foot ceiling with decorative trusses and a corner natural fireplace, a master bath with two sinks and a large walk-in closet with built-in bench near the window. Also included is are two additional bedrooms and access to a third-floor loft, which could functions as a third bedroom if needed. Two more bedrooms with walk-in closets and a bath are found in the 1,300-square foot lower level, which also includes a secondary kitchen with bar, a fitness room overlooking the lake, a recreation/family room with built-in TV and a wine bar perfect for toasting the beautiful view beyond.
 Witt Construction
Randall Perry Photography, E Tanny Design
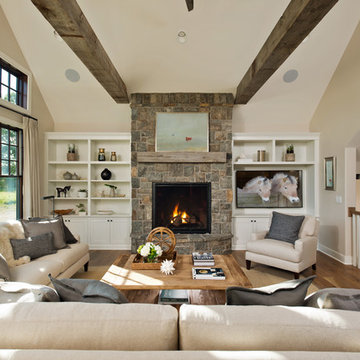
Example of a large mountain style open concept medium tone wood floor family room design in New York with a standard fireplace, a stone fireplace, beige walls and a media wall
Example of a large mountain style open concept medium tone wood floor family room design in New York with a standard fireplace, a stone fireplace, beige walls and a media wall
 Ourso Designs
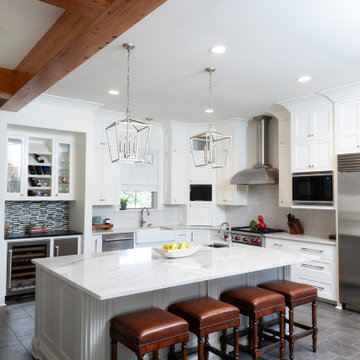
Kitchen - transitional l-shaped gray floor and exposed beam kitchen idea in New Orleans with shaker cabinets, white cabinets, white backsplash, stainless steel appliances, an island and white countertops
 Homestead Timber Frames
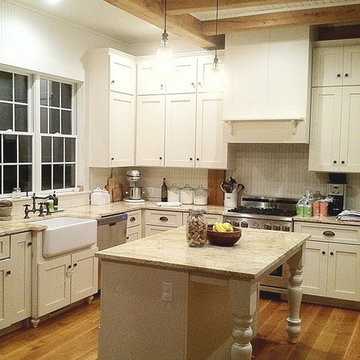
Homestead Timber Frames - Crossville Tennessee
Example of a large classic u-shaped medium tone wood floor eat-in kitchen design in Nashville with a farmhouse sink, shaker cabinets, white cabinets, granite countertops, white backsplash, mosaic tile backsplash, stainless steel appliances and an island
Example of a large classic u-shaped medium tone wood floor eat-in kitchen design in Nashville with a farmhouse sink, shaker cabinets, white cabinets, granite countertops, white backsplash, mosaic tile backsplash, stainless steel appliances and an island

Sponsored
Sunbury, OH

J.Holderby - Renovations
Franklin County's Leading General Contractors - 2X Best of Houzz!
 Cooper Johnson Smith Architects and Town Planners
Alvarez Photography
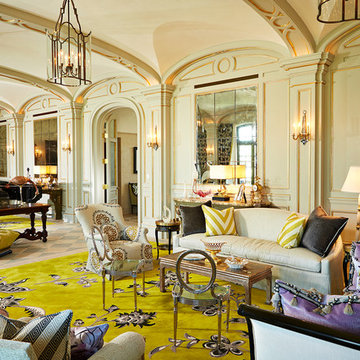
Living room - huge eclectic living room idea in Tampa with beige walls
Living room - huge eclectic living room idea in Tampa with beige walls
 Maraya Interior Design

Old World European, Country Cottage. Three separate cottages make up this secluded village over looking a private lake in an old German, English, and French stone villa style. Hand scraped arched trusses, wide width random walnut plank flooring, distressed dark stained raised panel cabinetry, and hand carved moldings make these traditional farmhouse cottage buildings look like they have been here for 100s of years. Newly built of old materials, and old traditional building methods, including arched planked doors, leathered stone counter tops, stone entry, wrought iron straps, and metal beam straps. The Lake House is the first, a Tudor style cottage with a slate roof, 2 bedrooms, view filled living room open to the dining area, all overlooking the lake. The Carriage Home fills in when the kids come home to visit, and holds the garage for the whole idyllic village. This cottage features 2 bedrooms with on suite baths, a large open kitchen, and an warm, comfortable and inviting great room. All overlooking the lake. The third structure is the Wheel House, running a real wonderful old water wheel, and features a private suite upstairs, and a work space downstairs. All homes are slightly different in materials and color, including a few with old terra cotta roofing. Project Location: Ojai, California. Project designed by Maraya Interior Design. From their beautiful resort town of Ojai, they serve clients in Montecito, Hope Ranch, Malibu and Calabasas, across the tri-county area of Santa Barbara, Ventura and Los Angeles, south to Hidden Hills.

 PB Kitchen Design
At first glance this rustic kitchen looks so authentic, one would think it was constructed 100 years ago. Situated in the Rocky Mountains, this second home is the gathering place for family ski vacations and is the definition of luxury among the beautiful yet rough terrain. A hand-forged hood boldly stands in the middle of the room, commanding attention even through the sturdy log beams both above and to the sides of the work/gathering space. The view just might get jealous of this kitchen!
Project specs: Custom cabinets by Premier Custom-Built, constructed out of quartered oak. Sub Zero refrigerator and Wolf 48” range. Pendants and hood by Dragon Forge in Colorado.
(Photography, Kimberly Gavin)
 North Fork Builders of Montana, Inc.
David O. Marlow Photography

Large mountain style formal and enclosed light wood floor living room photo in Denver with brown walls
Large mountain style formal and enclosed light wood floor living room photo in Denver with brown walls
 Fratantoni Interior Designers

This elegant living room features a dramatic vaulted ceiling, custom exposed wood beams, statement lantern lighting, a beautiful fireplace, and expansive glass doors that bring natural light into the space.
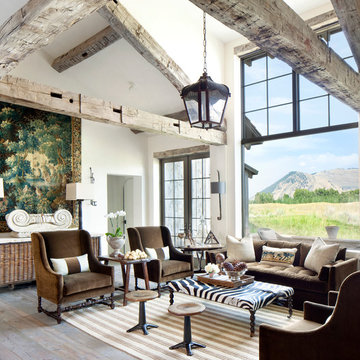
 Cushing Terrell
Example of a mountain style open concept and formal medium tone wood floor living room design with no tv, white walls and no fireplace

Sponsored
Columbus, OH

Structural Remodeling
Franklin County's Heavy Timber Specialists | Best of Houzz 2020!

 User
UserThe master bedroom of this South Carolina mountain home is swathed in natural light, beckoning its owners to rest and relax. Rich taupe moldings add depth, contrasting with the ivory plaster walls and ceiling. Punctuating the ceiling are exposed beams that have been stained to coordinate with the walnut-stained hardwoods that blanket the floors.
An iron bed stands on an Oushak rug in shades of vanilla and biscuit. Almond panels with eyelet detailing hang from the bed’s canopy and coordinate with the skirt. Bedding in white, cream and taupe is layered to create sumptuous texture. Flanking the bed are ebony chests with serpentine fronts. At its foot, a traditional bench with black Queen Anne legs is covered in a damask chenille. Antique brass lamps crowned with ecru shades have a filigree texture, adding to the room's feminine air. A convex mirror hangs above the bed, reflecting the light washing in through the ample windows and doors.
Suspended from bronze iron rods are sheer draperies embroidered with a floral pattern, allowing sunshine to filter through windows painted Sherwin Williams Black Fox. Woven blinds coordinate with the stain of the beams and control light and privacy. A lounge chair dressed in crisp off-white and trimmed with bronze nails is paired with a nickel side table

 BARRETT STUDIO architects
This is a quintessential Colorado home. Massive raw steel beams are juxtaposed with refined fumed larch cabinetry, heavy lashed timber is foiled by the lightness of window walls. Monolithic stone walls lay perpendicular to a curved ridge, organizing the home as they converge in the protected entry courtyard. From here, the walls radiate outwards, both dividing and capturing spacious interior volumes and distinct views to the forest, the meadow, and Rocky Mountain peaks. An exploration in craftmanship and artisanal masonry & timber work, the honesty of organic materials grounds and warms expansive interior spaces.
Collaboration:
Photography
Ron Ruscio
Denver, CO 80202
Interior Design, Furniture, & Artwork:
Fedderly and Associates
Palm Desert, CA 92211
Landscape Architect and Landscape Contractor
Lifescape Associates Inc.
Denver, CO 80205
Kitchen Design
Exquisite Kitchen Design
Denver, CO 80209
Custom Metal Fabrication
Raw Urth Designs
Fort Collins, CO 80524
Contractor
Ebcon, Inc.
Mead, CO 80542

 KGA Studio Architects, PC
Inspiration for a large country formal and open concept medium tone wood floor living room remodel in Denver with a standard fireplace, a plaster fireplace and no tv
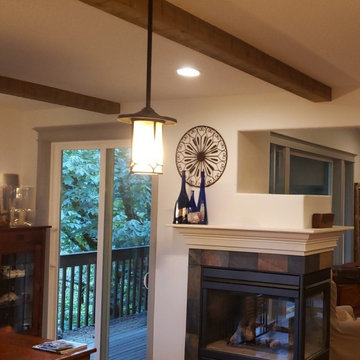
 JRW Construction LLC
Craftsman-style wrapped beams are architectural elements that bring warmth and character to any room, reflecting the craftsmanship of the Arts and Crafts movement. These beams, made of stained wood, showcase their natural grain and enhance the overall design. Designed to give the appearance of supporting the ceiling, they create a visually striking effect that boosts the rustic charm of the space, making them a favored choice in homes that prioritize natural materials and intricate details.

Sponsored
Fredericksburg, OH

High Point Cabinets
Columbus' Experienced Custom Cabinet Builder | 4x Best of Houzz Winner
 JRW Construction LLC
Craftsman-style wrapped beams are architectural elements that bring warmth and character to any room, reflecting the craftsmanship of the Arts and Crafts movement. These beams, made of stained wood, showcase their natural grain and enhance the overall design. Designed to give the appearance of supporting the ceiling, they create a visually striking effect that boosts the rustic charm of the space, making them a favored choice in homes that prioritize natural materials and intricate details.
 JRW Construction LLC
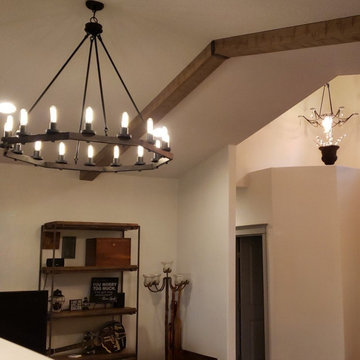
Craftsman-style wrapped beams are architectural elements that bring warmth and character to any room, reflecting the craftsmanship of the Arts and Crafts movement. These beams, made of stained wood, showcase their natural grain and enhance the overall design. Designed to give the appearance of supporting the ceiling, they create a visually striking effect that boosts the rustic charm of the space, making them a favored choice in homes that prioritize natural materials and intricate details.
 JRW Construction LLC

Craftsman-style wrapped beams are architectural elements that bring warmth and character to any room, reflecting the craftsmanship of the Arts and Crafts movement. These beams, made of stained wood, showcase their natural grain and enhance the overall design. Designed to give the appearance of supporting the ceiling, they create a visually striking effect that boosts the rustic charm of the space, making them a favored choice in homes that prioritize natural materials and intricate details.
26