
Search results for "Exposed support beams" in Home Design Ideas
 Allen Construction
Photo By: Jim Bartsch

Inspiration for a mid-sized mediterranean medium tone wood floor and orange floor kitchen remodel in Santa Barbara with a farmhouse sink, white cabinets, wood countertops, paneled appliances, an island, shaker cabinets and multicolored backsplash
Inspiration for a mid-sized mediterranean medium tone wood floor and orange floor kitchen remodel in Santa Barbara with a farmhouse sink, white cabinets, wood countertops, paneled appliances, an island, shaker cabinets and multicolored backsplash
 Purple Cherry Architecture & Interiors

Traditional kitchen with exposed wood beams
Inspiration for a mediterranean kitchen remodel in Baltimore with a farmhouse sink, beige cabinets, beige backsplash, an island, raised-panel cabinets and colored appliances
Inspiration for a mediterranean kitchen remodel in Baltimore with a farmhouse sink, beige cabinets, beige backsplash, an island, raised-panel cabinets and colored appliances


Find the right local pro for your project
 Trove Warehouse
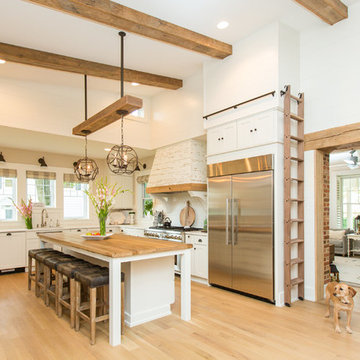
At the large island, the Nice counter stools in destroyed black leather compliment the light hardwood floors throughout the kitchen.
Inspiration for a farmhouse u-shaped light wood floor and beige floor kitchen remodel in Columbus with white walls, shaker cabinets, white cabinets, white backsplash, subway tile backsplash, stainless steel appliances, an island and white countertops
Inspiration for a farmhouse u-shaped light wood floor and beige floor kitchen remodel in Columbus with white walls, shaker cabinets, white cabinets, white backsplash, subway tile backsplash, stainless steel appliances, an island and white countertops
 MATHISON | MATHISON ARCHITECTS
Chuck Choi

Mountain style open concept dark wood floor and brown floor family room photo in Grand Rapids with brown walls and a wall-mounted tv
Mountain style open concept dark wood floor and brown floor family room photo in Grand Rapids with brown walls and a wall-mounted tv
 Morgan Atelier Architecture, LLC.
Robert Manella of CHSIR

Example of a mid-sized farmhouse enclosed medium tone wood floor dining room design in New York with beige walls, an island, a standard fireplace, no tv and a stone fireplace
Example of a mid-sized farmhouse enclosed medium tone wood floor dining room design in New York with beige walls, an island, a standard fireplace, no tv and a stone fireplace
 Lanoue Inc.

Multi purpose craft room and home office space loft with exposed beams and light hardwood floors.
Large farmhouse built-in desk light wood floor and exposed beam home office photo with white walls
Large farmhouse built-in desk light wood floor and exposed beam home office photo with white walls

Sponsored
Columbus, OH

Hope Restoration & General Contracting
Columbus Design-Build, Kitchen & Bath Remodeling, Historic Renovations
 Studio III architects
Photography by Susan Teare
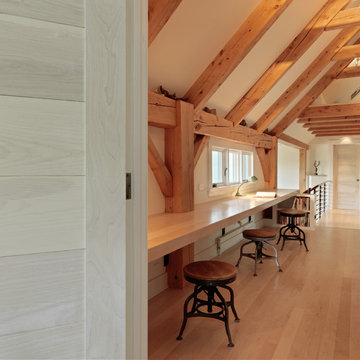
Example of a mountain style hallway design in Burlington with white walls
Example of a mountain style hallway design in Burlington with white walls
 Fratantoni Interior Designers

Luxury homes with elegant exposed beams designed by Fratantoni Interior Designers.
Follow us on Pinterest, Twitter, Facebook and Instagram for more inspirational photos!

 GLDESIGN
Large beach style open concept light wood floor, brown floor, exposed beam and shiplap wall living room photo with white walls, a standard fireplace, a concrete fireplace and a wall-mounted tv

 User
UserOpen concept kitchen - large traditional u-shaped dark wood floor and brown floor open concept kitchen idea in Austin with an undermount sink, raised-panel cabinets, white cabinets, white backsplash, marble backsplash, stainless steel appliances, marble countertops and an island

 Duet Design Group
Master Bedroom with Exposed Wooden Beams, Photo by David Lauer
Bedroom - large rustic master carpeted and beige floor bedroom idea in Denver with white walls and a standard fireplace
Bedroom - large rustic master carpeted and beige floor bedroom idea in Denver with white walls and a standard fireplace

 Anthology Interiors

Beautiful, expansive Midcentury Modern family home located in Dover Shores, Newport Beach, California. This home was gutted to the studs, opened up to take advantage of its gorgeous views and designed for a family with young children. Every effort was taken to preserve the home's integral Midcentury Modern bones while adding the most functional and elegant modern amenities. Photos: David Cairns, The OC Image

Sponsored
Columbus, OH

Structural Remodeling
Franklin County's Heavy Timber Specialists | Best of Houzz 2020!

 Tradewinds General Contracting, Inc.
Mellissa Larson - Photographer
Urban medium tone wood floor eat-in kitchen photo in Boise with white cabinets, stainless steel appliances and an island
Urban medium tone wood floor eat-in kitchen photo in Boise with white cabinets, stainless steel appliances and an island

 Rocky Mountain Homes/Rocky Mountain Log Homes
Rocky Mountain Log Homes
Inspiration for a large rustic open concept and formal dark wood floor and brown floor living room remodel with gray walls, a standard fireplace, a stone fireplace and no tv
Inspiration for a large rustic open concept and formal dark wood floor and brown floor living room remodel with gray walls, a standard fireplace, a stone fireplace and no tv
 Studio Duo Architecture & Interior Design
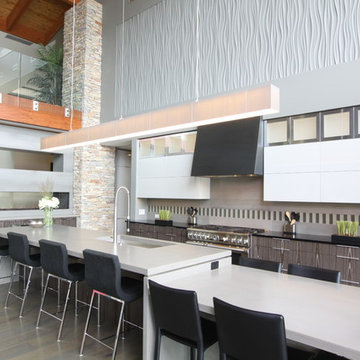
Inspiration for a contemporary galley dark wood floor eat-in kitchen remodel in Grand Rapids with flat-panel cabinets, white cabinets, gray backsplash, stainless steel appliances and an island
 Sheila Mayden Interiors

Country farmhouse with joined family room and kitchen.
Family room - mid-sized farmhouse open concept medium tone wood floor, brown floor and shiplap wall family room idea in Seattle with white walls, no fireplace and a wall-mounted tv
Family room - mid-sized farmhouse open concept medium tone wood floor, brown floor and shiplap wall family room idea in Seattle with white walls, no fireplace and a wall-mounted tv


 MATHISON | MATHISON ARCHITECTS
Chuck Choi

Inspiration for a rustic dark wood floor and brown floor great room remodel in Grand Rapids with brown walls
Inspiration for a rustic dark wood floor and brown floor great room remodel in Grand Rapids with brown walls

 Flavin Architects
This remodel of a mid century gem is located in the town of Lincoln, MA a hot bed of modernist homes inspired by Gropius’ own house built nearby in the 1940’s. By the time the house was built, modernism had evolved from the Gropius era, to incorporate the rural vibe of Lincoln with spectacular exposed wooden beams and deep overhangs.
The design rejects the traditional New England house with its enclosing wall and inward posture. The low pitched roofs, open floor plan, and large windows openings connect the house to nature to make the most of its rural setting.
Photo by: Nat Rea Photography
28