
Search results for "Exposed truss porch ideas" in Home Design Ideas

 LMK INTERIOR DESIGN
Scott Zimmerman, Mountain rustic/contemporary dining room in Park City Utah.
Inspiration for a large rustic carpeted great room remodel in Salt Lake City with beige walls
Inspiration for a large rustic carpeted great room remodel in Salt Lake City with beige walls

 Shiffler Builders Inc
Example of a mid-sized arts and crafts backyard stone patio design in Chicago with a pergola

 Highland Builders LLC
Modern mountain aesthetic in this fully exposed custom designed ranch. Exterior brings together lap siding and stone veneer accents with welcoming timber columns and entry truss. Garage door covered with standing seam metal roof supported by brackets. Large timber columns and beams support a rear covered screened porch.
(Ryan Hainey)
Find the right local pro for your project

 Studio Architects
green design, hilltop, metal roof, mountains, old west, private, ranch, reclaimed wood trusses, timber frame
Mid-sized rustic brown one-story wood exterior home idea
Mid-sized rustic brown one-story wood exterior home idea

 Baylis Architects
Photography by Steve Tague | http://taguephoto.com/
Mountain style wood exterior home photo in Portland
Mountain style wood exterior home photo in Portland

 Jamesthomas Interiors
Mountain style living room photo in New York with decking, a roof extension, a standard fireplace and a stone fireplace

 Suman Architects
Large mountain style living room photo in Denver with a standard fireplace and a stone fireplace

Sponsored
Columbus, OH

Structural Remodeling
Franklin County's Heavy Timber Specialists | Best of Houzz 2020!

 Kyle Hunt & Partners, Incorporated
James Kruger, LandMark Photography,
Peter Eskuche, AIA, Eskuche Design,
Sharon Seitz, HISTORIC studio, Interior Design
Inspiration for a huge rustic beige two-story mixed siding house exterior remodel in Minneapolis
Inspiration for a huge rustic beige two-story mixed siding house exterior remodel in Minneapolis


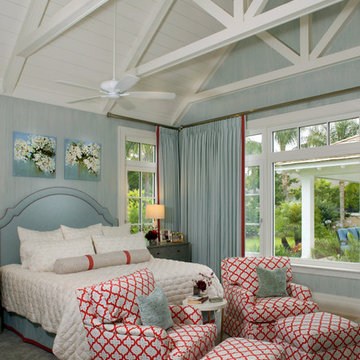
 Studio M Interior Design, Inc
Sue Root, Root Photography
Inspiration for a coastal carpeted and gray floor bedroom remodel in Jacksonville with blue walls
Inspiration for a coastal carpeted and gray floor bedroom remodel in Jacksonville with blue walls

 ClearOvations
Living room - large farmhouse open concept and formal medium tone wood floor living room idea in Denver with white walls, no fireplace and no tv

 Locati Architects
Roger Wade Studio
Example of a mountain style living room design with a standard fireplace and a stone fireplace
Example of a mountain style living room design with a standard fireplace and a stone fireplace

 BrightBuilt Home
Photo by Trent Bell
Mid-sized mountain style back porch photo in Portland Maine with a roof extension
Mid-sized mountain style back porch photo in Portland Maine with a roof extension

Sponsored
Columbus, OH

Hope Restoration & General Contracting
Columbus Design-Build, Kitchen & Bath Remodeling, Historic Renovations

 North Fork Builders of Montana, Inc.
Inspiration for a rustic bedroom remodel with a corner fireplace and a stone fireplace

 Carolina Timberworks
White Oak
© Carolina Timberworks
Mid-sized mountain style open concept and formal carpeted living room photo in Charlotte with white walls, a standard fireplace and no tv
Mid-sized mountain style open concept and formal carpeted living room photo in Charlotte with white walls, a standard fireplace and no tv

 Connie Anderson Photography
Connie Anderson Photography
Builder: Frankel Building Group
Example of a patio design in Houston with a fire pit and a roof extension
Example of a patio design in Houston with a fire pit and a roof extension

 KISTLER & KNAPP BUILDERS
Frank Shirley Architects
Example of a large farmhouse master carpeted and beige floor bedroom design in Boston with white walls, a standard fireplace and a brick fireplace
Example of a large farmhouse master carpeted and beige floor bedroom design in Boston with white walls, a standard fireplace and a brick fireplace

Sponsored
Columbus, OH
Structural Remodeling
Franklin County's Heavy Timber Specialists | Best of Houzz 2020!

 Redding Architects LLC
The result after many months of tedious and careful recreation of details and renovation.
Inspiration for a mid-sized victorian brown two-story exterior home remodel in Seattle
Inspiration for a mid-sized victorian brown two-story exterior home remodel in Seattle

 Summit Ridge Design LLC
One of our custom home plan designs that won the 2014 Excellence award from the Portland Metro Homebuilders Association.
Patio - large craftsman backyard concrete patio idea in Portland with a fire pit and a roof extension
Patio - large craftsman backyard concrete patio idea in Portland with a fire pit and a roof extension

 Teakwood Builders, Inc.
The timber ceiling, glass walls and fireplace make this sitting area facing the woods feel open and cozy at the same time
Scott Bergman Photography
Inspiration for a mid-sized rustic porch remodel in Boston with a fire pit and a roof extension
Inspiration for a mid-sized rustic porch remodel in Boston with a fire pit and a roof extension
4