
Search results for "Exposed" in Home Design Ideas
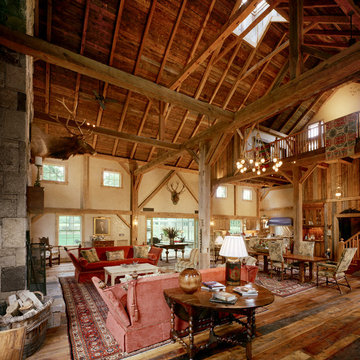
 VanderHorn Architects
Inspiration for a large farmhouse formal and open concept medium tone wood floor living room remodel in New York with beige walls, a standard fireplace, a stone fireplace and no tv

 SV Design
The layout of this colonial-style house lacked the open, coastal feel the homeowners wanted for their summer retreat. Siemasko + Verbridge worked with the homeowners to understand their goals and priorities: gourmet kitchen; open first floor with casual, connected lounging and entertaining spaces; an out-of-the-way area for laundry and a powder room; a home office; and overall, give the home a lighter and more “airy” feel. SV’s design team reprogrammed the first floor to successfully achieve these goals.
SV relocated the kitchen to what had been an underutilized family room and moved the dining room to the location of the existing kitchen. This shift allowed for better alignment with the existing living spaces and improved flow through the rooms. The existing powder room and laundry closet, which opened directly into the dining room, were moved and are now tucked in a lower traffic area that connects the garage entrance to the kitchen. A new entry closet and home office were incorporated into the front of the house to define a well-proportioned entry space with a view of the new kitchen.
By making use of the existing cathedral ceilings, adding windows in key locations, removing very few walls, and introducing a lighter color palette with contemporary materials, this summer cottage now exudes the light and airiness this home was meant to have.
© Dan Cutrona Photography
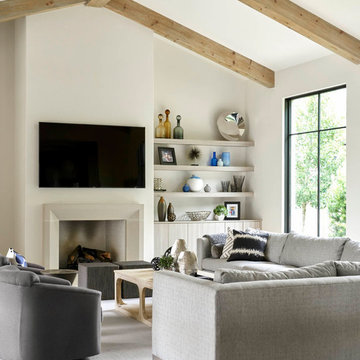
 SHM Architects
Example of a trendy carpeted and gray floor family room design in Dallas with white walls, a standard fireplace and a wall-mounted tv
Find the right local pro for your project

 Levitch Associates, Incorporated
Treve Johnson
Mid-sized farmhouse l-shaped dark wood floor and brown floor open concept kitchen photo in San Francisco with a farmhouse sink, shaker cabinets, white cabinets, white backsplash, subway tile backsplash, stainless steel appliances, an island and soapstone countertops
Mid-sized farmhouse l-shaped dark wood floor and brown floor open concept kitchen photo in San Francisco with a farmhouse sink, shaker cabinets, white cabinets, white backsplash, subway tile backsplash, stainless steel appliances, an island and soapstone countertops

 Locati Architects
Roger Wade Studio
Example of a mountain style patio design with a fire pit and a roof extension
Example of a mountain style patio design with a fire pit and a roof extension

 Jennifer Taylor Studio
Photographer: Beth Singer
Example of a mid-sized mountain style master brown tile ceramic tile corner shower design in Detroit with an undermount tub, medium tone wood cabinets, shaker cabinets, multicolored walls and solid surface countertops
Example of a mid-sized mountain style master brown tile ceramic tile corner shower design in Detroit with an undermount tub, medium tone wood cabinets, shaker cabinets, multicolored walls and solid surface countertops

 KraftMaster Renovations
 Classic white kitchen with black counter tops, contrasted with a wooden island and white counter tops. Exposed beams and exposed brick give this kitchen a farmhouse feel.
Photos by Chris Veith.

Sponsored
Columbus, OH

Structural Remodeling
Franklin County's Heavy Timber Specialists | Best of Houzz 2020!

 Dalrymple | Sallis Architecture
Greg Reigler

This is an example of a large traditional front porch design in Miami with a roof extension and decking.
This is an example of a large traditional front porch design in Miami with a roof extension and decking.

 JAC Interiors
Small eclectic loft-style light wood floor and beige floor living room photo in Los Angeles with multicolored walls, a corner fireplace, a plaster fireplace and a wall-mounted tv

 Alexander Design Group, Inc.
Spacecrafting
Example of a beach style medium tone wood floor sunroom design in Minneapolis with a standard fireplace, a stone fireplace and a standard ceiling
Example of a beach style medium tone wood floor sunroom design in Minneapolis with a standard fireplace, a stone fireplace and a standard ceiling

 Alex Szopa Photographer
Alex Szopa Photographer

Inspiration for a small transitional l-shaped kitchen remodel in DC Metro with a farmhouse sink, shaker cabinets, black cabinets, stainless steel appliances and no island
Inspiration for a small transitional l-shaped kitchen remodel in DC Metro with a farmhouse sink, shaker cabinets, black cabinets, stainless steel appliances and no island

 User
UserJim Bartsch
Living room - large mediterranean formal and open concept dark wood floor living room idea with white walls, a standard fireplace and no tv
Living room - large mediterranean formal and open concept dark wood floor living room idea with white walls, a standard fireplace and no tv

Sponsored
Columbus, OH
Structural Remodeling
Franklin County's Heavy Timber Specialists | Best of Houzz 2020!

 Janiczek Homes
Angle Eye Photography
Inspiration for a rustic built-in desk carpeted study room remodel in Philadelphia with white walls
Inspiration for a rustic built-in desk carpeted study room remodel in Philadelphia with white walls

 Ike Kligerman Barkley
Example of a mid-sized beach style gender-neutral playroom design in Boston with white walls
 gps designs . architecture
interiors - P Four

Inspiration for a coastal light wood floor and beige floor hallway remodel in DC Metro
Inspiration for a coastal light wood floor and beige floor hallway remodel in DC Metro




 TCPeterson Photography
Travis Peterson
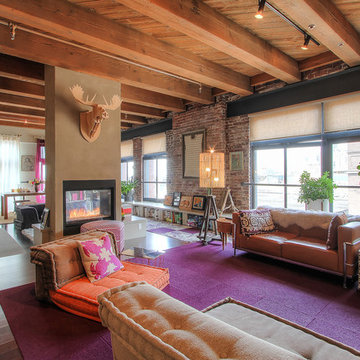
Example of a mid-sized urban formal and open concept medium tone wood floor living room design in Seattle with beige walls and a two-sided fireplace
Example of a mid-sized urban formal and open concept medium tone wood floor living room design in Seattle with beige walls and a two-sided fireplace


35