
Search results for "Exposure" in Home Design Ideas
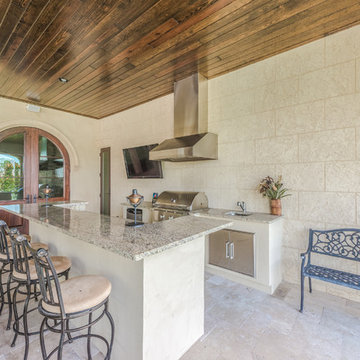
 Level Exposure, LLC
Designed and Built by: Architectural Classics
Photographed by: Kyle Caldabaugh of Level Exposure
Example of a tuscan patio design in Jacksonville
Example of a tuscan patio design in Jacksonville
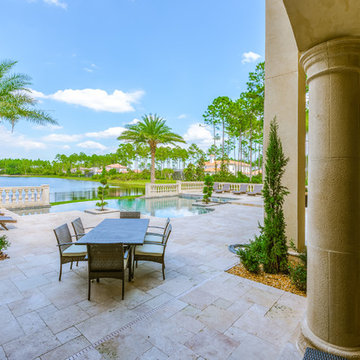 Level Exposure, LLC
Designed and Built by: Architectural Classics
Photographed by: Kyle Caldabaugh of Level Exposure
Inspiration for a mediterranean patio remodel in Jacksonville
Inspiration for a mediterranean patio remodel in Jacksonville
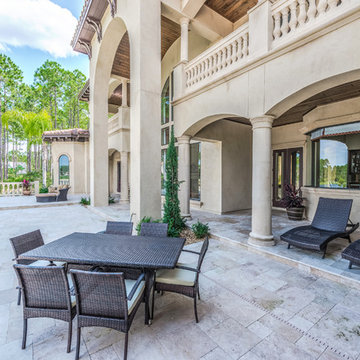 Level Exposure, LLC
Designed and Built by: Architectural Classics
Photographed by: Kyle Caldabaugh of Level Exposure
Patio - mediterranean patio idea in Jacksonville
Patio - mediterranean patio idea in Jacksonville
Find the right local pro for your project
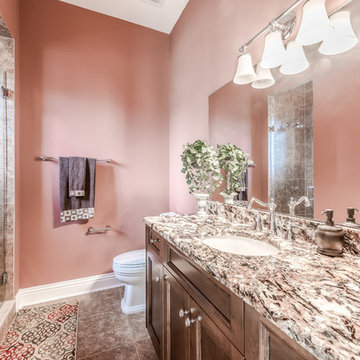 Level Exposure, LLC
Designed and Built by: Architectural Classics
Photographed by: Kyle Caldabaugh of Level Exposure
Example of a tuscan bathroom design in Jacksonville
Example of a tuscan bathroom design in Jacksonville
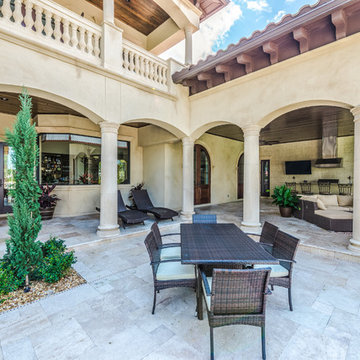 Level Exposure, LLC
Designed and Built by: Architectural Classics
Photographed by: Kyle Caldabaugh of Level Exposure
Inspiration for a mediterranean patio remodel in Jacksonville
Inspiration for a mediterranean patio remodel in Jacksonville
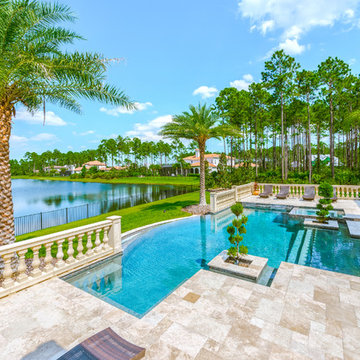 Level Exposure, LLC
Designed and Built by: Architectural Classics
Photographed by: Kyle Caldabaugh of Level Exposure
Example of a tuscan pool design in Jacksonville
Example of a tuscan pool design in Jacksonville
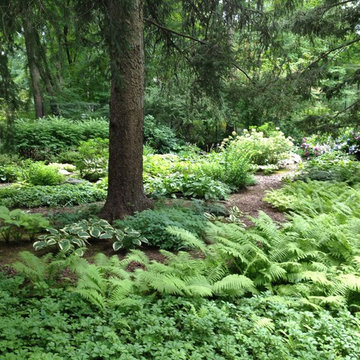
 Maher & Greenwald Fine Gardens

Design ideas for a large traditional partial sun backyard stone garden path in New York.

Sponsored
Columbus, OH

Structural Remodeling
Franklin County's Heavy Timber Specialists | Best of Houzz 2020!
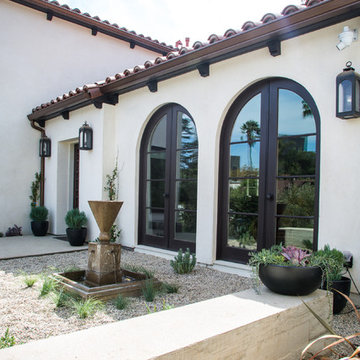
 Dana Benson Construction
Interior Design by Grace Benson
Photography by Bethany Nauert
This is an example of a transitional drought-tolerant and full sun front yard gravel landscaping in Los Angeles.
This is an example of a transitional drought-tolerant and full sun front yard gravel landscaping in Los Angeles.

 Alpine Construction and Design Ltd.
Photo of a mid-sized contemporary full sun backyard gravel water fountain landscape in Calgary.

 Roxy Designs
Photo: © Jude Parkinson-Morgan
Inspiration for a mediterranean partial sun and drought-tolerant backyard concrete paver landscaping in San Francisco.
Inspiration for a mediterranean partial sun and drought-tolerant backyard concrete paver landscaping in San Francisco.

 LaurelRock
Karen Bussolini
This is an example of a huge traditional partial sun front yard stone driveway in New York.
This is an example of a huge traditional partial sun front yard stone driveway in New York.

 Oliver Design Associates
This is an example of a large traditional partial sun backyard gravel formal garden in New York for spring.

 Amy Martin Landscape Design
Location: Hingham, MA, USA
This newly constructed home in Hingham, MA was designed to openly embrace the seashore landscape surrounding it. The front entrance has a relaxed elegance with a classic plant theme of boxwood, hydrangea and grasses. The back opens to beautiful views of the harbor, with a terraced patio running the length of the house. The infinity pool blends seamlessly with the water landscape and splashes over the wall into the weir below. Planting beds break up the expanse of paving and soften the outdoor living spaces. The sculpture, made by a personal friend of the family, creates a stunning focal point with the open sky and sea behind.
One side of the property was densely planted with large Spruce, Juniper and Birch on top of a 7' berm to provide instant privacy. Hokonechloa grass weaves its way around Annabelle Hydrangeas and Flower Carpet Roses. The other side had an existing stone stairway which was enhanced with a grove of Birch, hydrangea and Hakone grass. The Limelight Tree Hydrangeas and Boxwood offer a fresh welcome, while the Miscanthus grasses add a casual touch. The Stone wall and patio create a resting spot between rounds of tennis. The granite steps in the lawn allow for a comfortable transition up a steeper slope.

Sponsored
Columbus, OH
Free consultation for landscape design!

Peabody Landscape Group
Columbus' Reliable Landscape Design & Contracting

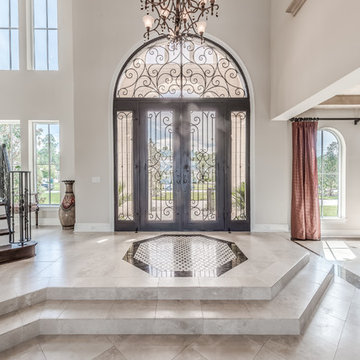 Level Exposure, LLC
Designed and Built by: Architectural Classics
Photographed by: Kyle Caldabaugh of Level Exposure
Entryway - mediterranean entryway idea in Jacksonville
Entryway - mediterranean entryway idea in Jacksonville
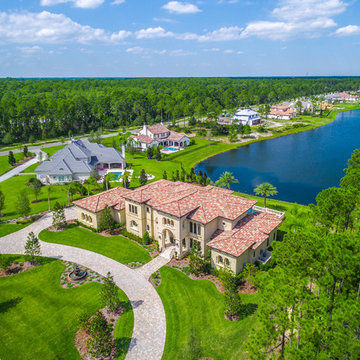 Level Exposure, LLC
Designed and Built by: Architectural Classics
Photographed by: Kyle Caldabaugh of Level Exposure
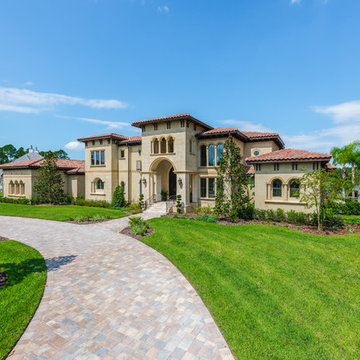
Mediterranean exterior home idea in Jacksonville
Mediterranean exterior home idea in Jacksonville
Sponsored
Columbus, OH
Free consultation for landscape design!
Peabody Landscape Group
Columbus' Reliable Landscape Design & Contracting
 Level Exposure, LLC
Designed and Built by: Architectural Classics
Photographed by: Kyle Caldabaugh of Level Exposure
Mediterranean exterior home idea in Jacksonville
Mediterranean exterior home idea in Jacksonville
 Level Exposure, LLC
Designed and Built by: Architectural Classics
Photographed by: Kyle Caldabaugh of Level Exposure
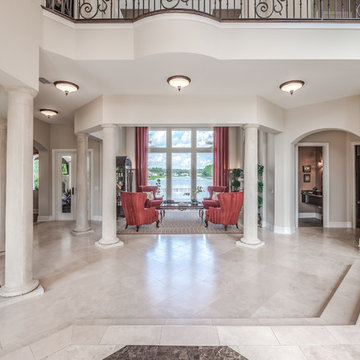
Inspiration for a mediterranean entryway remodel in Jacksonville
Inspiration for a mediterranean entryway remodel in Jacksonville
 Drewett Works

This homage to prairie style architecture located at The Rim Golf Club in Payson, Arizona was designed for owner/builder/landscaper Tom Beck.
This home appears literally fastened to the site by way of both careful design as well as a lichen-loving organic material palatte. Forged from a weathering steel roof (aka Cor-Ten), hand-formed cedar beams, laser cut steel fasteners, and a rugged stacked stone veneer base, this home is the ideal northern Arizona getaway.
Expansive covered terraces offer views of the Tom Weiskopf and Jay Morrish designed golf course, the largest stand of Ponderosa Pines in the US, as well as the majestic Mogollon Rim and Stewart Mountains, making this an ideal place to beat the heat of the Valley of the Sun.
Designing a personal dwelling for a builder is always an honor for us. Thanks, Tom, for the opportunity to share your vision.
Project Details | Northern Exposure, The Rim – Payson, AZ
Architect: C.P. Drewett, AIA, NCARB, Drewett Works, Scottsdale, AZ
Builder: Thomas Beck, LTD, Scottsdale, AZ
Photographer: Dino Tonn, Scottsdale, AZ
85